Why Title 24 Matters for Commercial Renovations Right Now
Title 24 Part 6-California’s building energy efficiency standards-applies to commercial renovations and tenant improvements with the same force it applies to new construction. First enacted in 1978 as part of California law, the California energy code is updated every three years to increase efficiency. The 2022 standards became effective on January 1, 2023, and the 2025 code cycle takes effect January 1, 2026. Title 24 compliance is required for commercial renovations in California, and it applies to all new construction and major renovations alike.
When building owners underestimate these compliance obligations during renovation planning, the result is unplanned scope: mandatory lighting controls, envelope upgrades, HVAC efficiency requirements-each adding material cost, consultant fees, and schedule risk. Title 24 aims to reduce greenhouse gas emissions and improve indoor air quality, but the immediate impact on a renovation budget is what matters at the planning table.
Consider an office floor build-out in an Irvine Class A building. The owner plans a straightforward tenant improvement-new finishes, a few partition walls, refreshed lighting. But replacing more than 10 luminaires triggers full lighting power density compliance, mandatory controls (occupancy sensors, daylight dimming), and acceptance testing by a certified technician. That single trigger adds hardware, integration labor, and testing fees that weren’t in the original estimate.
This guide covers the triggers that activate Title 24 in commercial buildings, the cost categories tied to each trigger, and how a licensed general contractor based in Irvine builds compliance into feasibility-before budgets lock.
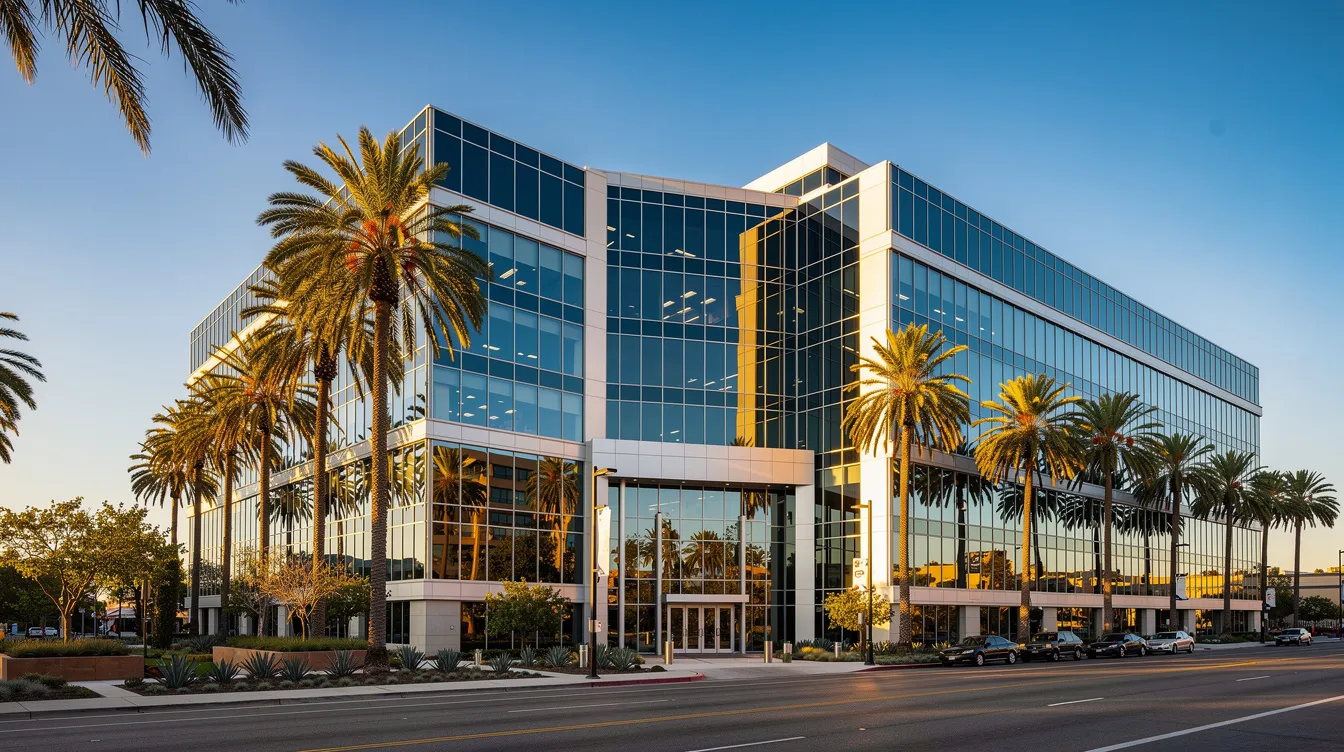
When Commercial Renovations Trigger Title 24 Requirements
Title 24 Part 6 sets minimum energy efficiency standards based on scope of work, not project size or budget. Nearly all permitted nonresidential building alterations in California must demonstrate compliance. Compliance is necessary when permits are required for system modifications, and renovations triggering title 24 compliance include tenant improvements and office remodels. California’s building standards code encompasses more than just energy efficiency standards-accessibility upgrades may also be triggered by commercial renovations under Title 24, and new electrical systems must comply with current California standards during renovations.
The main trigger categories:
- System alterations: Replacing or reconfiguring lighting, HVAC systems, or water heating equipment. Title 24 mandates energy efficiency standards for altered building systems.
- Building envelope work: Replacing windows, re-roofing, or adding insulation to walls or ceilings.
- Change of occupancy or use: Converting a warehouse to conditioned office space, for example, may necessitate additional code requirements beyond basic renovations.
Specific quantitative thresholds make planning straightforward:
| Renovation Scope | Typical Title 24 Trigger |
|---|---|
| Replace >10 luminaires or reconfigure lighting | Lighting power density limits, controls, acceptance testing |
| Re-roof >2,000 sq ft or >50% of roof area | Cool roof reflectance, insulation minimums |
| Replace >150 sq ft of windows/facade glazing | U-factor, SHGC, visible transmittance compliance |
| Alter/replace HVAC outdoor unit or >50% of system | Efficiency minimums, economizer, controls, duct sealing |
Projects permitted on or after January 1, 2026 must comply with the 2025 Title 24 standards; projects permitted earlier follow the 2022 cycle. Planning must align with the anticipated permit date.
Climate zone also matters. Orange County and Irvine fall in Climate Zone 8 or 9 depending on location, which directly affects prescriptive values for envelope components, HVAC efficiency, and roofing-changing product selection and cost per square foot for residential and nonresidential buildings alike.
Ironside typically reviews Title 24 triggers during initial feasibility and test-fit, before the renovation budget is locked.
Compliance Pathways for Renovations: Prescriptive vs. Performance
Even for interior remodels and partial floor renovations, owners must choose and document a compliance pathway. California Title 24 has two compliance pathways: prescriptive and performance.
- Prescriptive path: The prescriptive approach requires each building component to meet specific metrics-lighting power density limits, insulation R-values, mechanical equipment efficiency ratings. Prescriptive compliance is straightforward but can be more costly, since no trade-offs between systems are allowed.
- Performance path: Performance compliance uses CBECC software to model energy consumption of the proposed building against a baseline. Performance compliance allows trade-offs between different building systems-for example, offsetting an expensive glazing upgrade with a higher-efficiency HVAC system.
For commercial renovations, prescriptive is usually sufficient for straightforward lighting retrofits or small HVAC unit replacements. Performance modeling becomes cost effective for mixed-use buildings, partial envelope upgrades, or complicated glazing changes in storefront renovations where prescriptive requirements push costs unnecessarily high.
Both compliance pathways require formal compliance documentation: Certificates of Compliance (NRCC) submitted at permit, Installation Certificates (NRCI), and Certificates of Acceptance (NRCA). Compliance documentation must include Certificates of Compliance and Acceptance, and these forms must align with the chosen pathway or approved plans will be rejected at plan check.
Ironside coordinates with the project’s MEP engineer and energy consultant to select the pathway that minimizes modeling costs while de-risking later change orders.
Lighting and Controls Upgrades in Commercial Renovations
Lighting and controls are typically the most visible Title 24 cost driver in office, retail, and industrial tenant improvements-especially in existing buildings relying on legacy fluorescent or early LED systems. Lighting systems must comply with power density limits when altered, and lighting power density limits dropped to 0.64 W/ft² in the 2022 code, with the 2025 standards pushing office spaces to approximately 0.60 W/ft².
Key requirements for alterations in commercial properties:
- Lighting power density limits: Calculated per the Area Category or Complete Building method. Exceeding allowed wattage per square foot means fixtures must be upgraded or reduced.
- Mandatory high-efficacy luminaires: All replacement fixtures must meet current efficacy standards, verified through manufacturer cut sheets.
- Advanced controls: Automatic controls like occupancy sensors are often required for upgraded lighting. Perimeter zones with glazing require daylight dimming. Multi-level dimming, scheduling, and demand response readiness are mandatory depending on space type and size-systems that automatically turn lights off or down based on occupancy and daylight.
Common renovation scenarios that trigger these requirements: open-office reconfigurations, new private offices along glazing lines, and conference-room build-outs. Each typically requires occupancy sensors, daylighting controls, and commissioning.
Title 24 requires functional testing of building systems post-installation. Lighting acceptance testing-performed by a certified Acceptance Test Technician (ATT)-must verify occupancy sensors, time scheduling, daylight dimming, and demand flexibility readiness. Failed tests push final inspection and move-in dates. Controls programming, commissioning, and ATT fees are a separate and substantial line item from fixtures and labor.
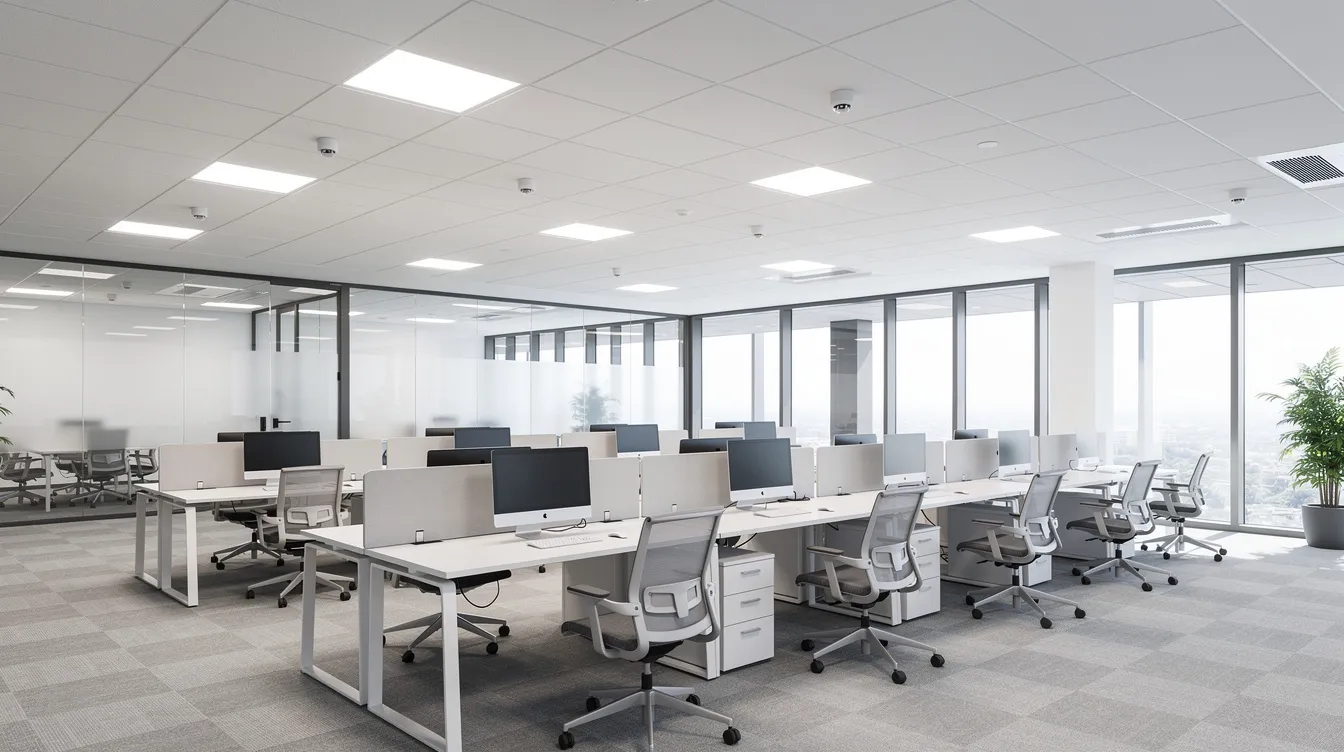
Ironside sequences lighting rough-in, controls submittals, and acceptance testing to avoid failed inspections at the close of a commercial renovation.
HVAC and Mechanical Requirements for Alterations
Most commercial renovations in California touch HVAC-relocating diffusers, upsizing for new occupant loads, or replacing aging rooftop units. Each has Title 24 implications. HVAC upgrades must meet modern efficiency levels during renovations, and HVAC modifications often require commissioning and testing for efficiency compliance.
Main cost drivers:
- Equipment efficiency: Replacement units must meet or exceed current minimum SEER, EER, and COP ratings. The 2022 and 2025 california energy code push toward heat pump systems for space conditioning and water heating, so a like-for-like gas furnace replacement may no longer comply without justification. Mechanical equipment must match what is modeled in compliance reports.
- Ventilation and indoor air quality: Altered systems must meet ASHRAE 62.1-based outdoor air and exhaust rates. When occupancy type or density changes, ventilation requirements increase. Demand control ventilation is required in larger spaces.
- Controls and demand flexibility: Programmable thermostats, economizers above certain cooling capacities, fault detection and diagnostics (FDD) on larger units, and acceptance testing of sequences of operation-supply air temperature reset, scheduling, and demand response controls.
Practical planning issues compound the cost: rooftop structural checks when upsizing units, electrical distribution upgrades for new heat pump loads, and the need to coordinate HVAC design early so energy modeling inputs and CF forms match mechanical schedules. New technologies in variable refrigerant flow and high-efficiency heat pump systems offer energy performance improvements but require careful specification.
Ironside reconciles the mechanical design, Title 24 reports, and manufacturer cut sheets before procurement-so change orders and last-minute redesigns are minimized.
Building Envelope Impacts: Windows, Insulation, and Roofing
Envelope changes-storefront replacements, curtainwall upgrades, re-roofs-can quietly become the most expensive Title 24 compliance items in commercial construction, especially in California’s hotter inland climate zones. Modifications to building envelopes must satisfy current insulation requirements.
- Glazing replacements: Altered or new vertical fenestration must meet U-factor and SHGC limits per climate zone. Replacing more than 150 sq ft of glazing triggers compliance. Mixing old and new glazing on a façade can force a performance model to prove overall compliance.
- Insulation upgrades: Minimum above-deck insulation R-values depend on project type. For Climate Zones 6–8, the 2022 code requires R-17 continuous above deck when roofs are significantly altered. Wall insulation for metal buildings requires R-13 or assembly U-0.113.
- Cool roof requirements: Title 24 requires reflective roofing surfaces for energy efficiency. Cool roof requirements apply when replacing over 2,000 sq ft of roofing-solar reflectance, thermal emittance, and SRI thresholds must be met. Spray foam roofing can meet Title 24 requirements for insulation in certain assemblies.
Envelope requirements differ by climate zone. Title 24 typically drives more aggressive solar control and reflective roofing in inland Orange County than in coastal microclimates, directly affecting product selection and cost per square foot. This matters for both residential projects and non residential buildings.
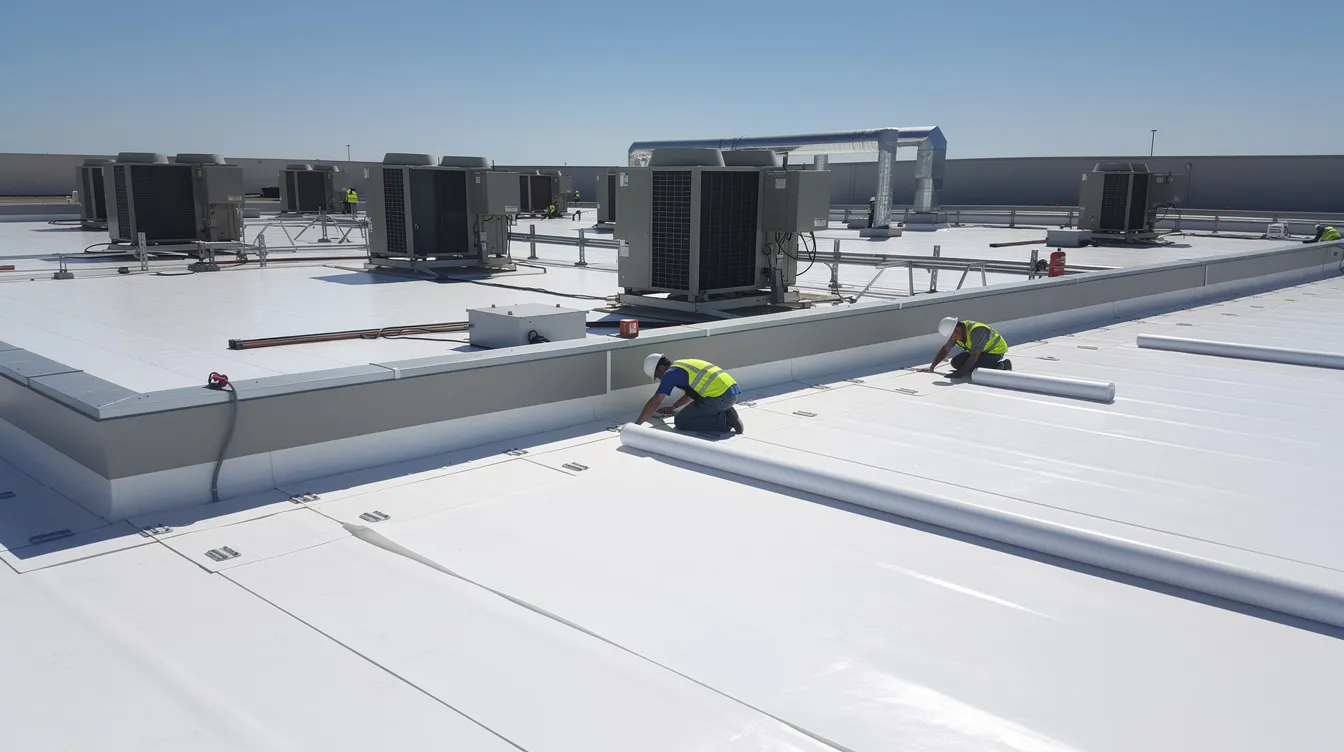
Ironside uses early envelope assessments to determine whether a simple re-roof or window refresh will tip the project into a more expensive envelope compliance category.
Energy Modeling, Forms, and Compliance Documentation
Compliance documentation is a distinct cost category. Title 24 requires documentation for energy compliance in commercial renovations, and building departments may deny permits without compliance documentation.
Commercial renovations relying on performance compliance require a CEC-approved modeling tool such as CBECC-Com. Simpler prescriptive alterations may only need straightforward compliance forms prepared by the design team or an energy consultant working with the california energy commission framework.
Key document types:
- Certificates of Compliance (NRCC): Submitted at permit, proving the design meets code requirements for the proposed building.
- Installation Certificates (NRCI): Signed by installing contractors during construction, verifying installed components match approved plans and specs.
- Certificates of Acceptance (NRCA): Completed after acceptance testing for lighting and HVAC systems, confirming operational compliance.
Incomplete or inconsistent documentation is a primary cause of plan-check delays across local jurisdictions. Mismatches between drawings, schedules, and CF forms trigger repetitive rounds of comments that stall permit issuance. Reconciling these up front avoids weeks of delay during the permitting process.
Energy modeling and documentation fees vary based on project complexity. A modest office TI requires less consultant time than a multi-floor build-out with envelope and HVAC scope-treat these as planning benchmarks and verify with your energy consultant for your specific project scope.
Ironside engages documentation and modeling partners during schematic design, so compliance pathways and energy efficiency standards are baked into the scope before pricing.
Acceptance Testing, Inspections, and Local Enforcement
Passing Title 24 is not only about design-it depends on field verification. Renovations require field verification through local county building department inspections, and the local enforcement agency plays a direct role in sign-off.
Main types of acceptance testing on commercial projects:
- Lighting controls testing: Occupancy sensors, daylighting response, scheduling, demand response readiness.
- Mechanical/HVAC testing: Economizer function, demand control ventilation, FDD where required, sequence of operations verification.
- Envelope commissioning: Required on certain larger or more complex projects to verify air leakage and insulation continuity.
These tests must be performed by certified Acceptance Test Technicians under approved ATTCP programs. Their signed NRCA forms are prerequisites for final inspection sign-off by building departments in California cities and counties.
The enforcement structure is layered: plan check reviews compliance documentation, in-progress inspections verify installed components, and final inspection ties installed systems to Title 24 documentation and acceptance test results. Stop work orders can be issued for non-compliant construction, and certificates of occupancy may be withheld until violations are corrected. A 30-day grace period exists before penalties begin accruing.
Enforcement rigor varies, but commercial projects in Irvine and greater Orange County should plan for strict document matching-local agencies increasingly cross-reference what is modeled against what is installed.
Ironside schedules acceptance testing and pre-final punch walks to confirm systems operate per sequence before inviting city inspectors, avoiding delayed certificates of occupancy.
Budgeting for Title 24 in Commercial Renovation Planning
Title 24 compliance impacts building performance and long-term costs-and in the short term, it impacts your renovation budget. Building operators and property managers who allocate contingency for code compliance avoid the most expensive surprises.
Major cost buckets:
- Design and energy modeling: Engineer and consultant fees for compliance strategy, energy modeling runs, and documentation preparation.
- Materials and systems upgrades: Higher-efficiency mechanical equipment, code-compliant glazing, cool roof assemblies, and insulation-all premium over reuse or standard products.
- Controls and integration: Lighting control panels, occupancy and daylight sensors, BAS programming, demand responsive controls. These improve energy efficiency but carry hardware and integration labor costs.
- Testing and inspections: Acceptance testing by certified ATTs, additional commissioning, re-inspection costs if issues arise.
Cost impacts scale with floor area and system complexity. A 5,000 sq ft office TI has different proportional Title 24 costs than a 100,000 sq ft industrial conversion, even when per-square-foot construction costs look similar. Continuous monitoring identifies performance degradation before compliance issues arise, and documentation for compliance audits must be maintained continuously to reduce energy costs over the building’s life.
The risk of underfunded compliance is real: last-minute change orders for upgraded controls, revised glazing packages, or replaced rooftop units-flagged at plan check-arrive at premium pricing and compressed schedules. That’s where energy costs and project delays compound.
Ironside builds a dedicated “code and compliance” allowance in early budgets, then refines it as Title 24 documentation and subtrade pricing harden-keeping the project cost effective from feasibility through closeout.
Key Risk Factors in Title 24 Compliance for Renovations
Title 24 most commonly derails commercial renovation projects through four risk categories:
- Scope creep from underestimated triggers: A limited lighting refresh becomes a full controls upgrade when thresholds are crossed. A façade repair expands into glazing compliance. Significant alterations to one system can cascade into compliance requirements for adjacent systems.
- Misaligned documentation: Title 24 reports not matching mechanical or electrical drawings. Spec sheets listing different equipment than what was modeled. These mismatches cause plan-check rejection and repetitive resubmittals.
- Failed acceptance testing: Controls not programmed per sequence, sensors mis-located, daylighting not responding correctly. Each failure means rework, retesting, and inspector delays-directly impacting move-in dates and tenant commitments.
- Code-cycle timing: Designing to the 2022 standard while permitting after January 1, 2026, when the 2025 code takes effect. Budget and specs not adjusted mid-stream can force redesign at the worst possible moment.
Non compliance can result in civil penalties up to $2,000 per day. Civil penalties for non compliance can reach $2,000 per day, and buildings must demonstrate ongoing compliance to avoid penalties up to $2,000 daily. The environmental impact and energy demand implications are secondary to the immediate financial exposure for building owners.
Lease dates and liquidated damages tied to delivery make energy code issues just as disruptive as structural delays. Whether the project is in San Francisco or Orange County, the exposure is the same.
Ironside mitigates these risks by front-loading code review, aligning subs with the compliance strategy, and running internal QA checks on CF forms and sequences before inspections-a level of accountability that protects the project from permitting to final inspection.
How a Full-Service General Contractor Streamlines Title 24 for Renovations
Ironside is a full-service Southern California general contractor-not a bidder responding to a finished scope, but a partner brought in during preconstruction to shape project outcomes. For construction projects involving Title 24, that distinction matters.
- Feasibility and scoping: We review existing energy efficient features, building type, climate zone, and likely Title 24 triggers before budget approval. This informs whether the project faces modest compliance costs or significant system upgrades-including whether leed certification or other sustainability goals intersect with code requirements.
- Design coordination: We work with architects, MEP engineers, and energy consultants to lock in a realistic compliance pathway. Cut sheets, control specs, and modeling inputs are aligned before pricing, not reconciled after.
- Procurement and phasing: We source code-compliant systems-from mechanical equipment to glazing-and sequence work to keep tenants operational. Long lead times on efficient equipment and controls hardware are anticipated, not discovered mid-build.
- Closeout and documentation: We assemble final Title 24 documentation packages, coordinate acceptance testing, and support inspections. What was built matches what was modeled, and reporting requirements are met cleanly.
We treat energy code scope as part of build quality-not a check-the-box add-on. The team owns the schedule implications of compliance with the same precision applied to every other building component. This approach works for commercial projects, agricultural buildings, and adaptive reuse of existing buildings, whether in Irvine, Los Angeles, or anywhere across Southern California where California utilities serve the grid and the code applies.

Planning Your Next Renovation: Engage Title 24 Early
In California commercial renovations, Title 24 compliance is a predictable constraint. Addressed early, it protects budgets, schedules, and long-term energy use. Ignored or deferred, it produces exactly the budget overruns and project delays that derail new construction projects and renovation timelines alike-regardless of whether the project involves historic landmarks requiring special care or a standard office build-out.
Bring Ironside into your project at the scoping or test-fit stage-before finalizing rent deals, tenant improvement allowances, or internal capital approvals. When energy code impacts are transparent from day one, owners and property managers make better decisions, and the project moves from feasibility to occupancy without compliance-driven surprises. The result is lower energy bills, better building performance, and a renovation that holds up to both inspections and daily operations-helping improve energy efficiency and reduce energy consumption for the life of the building.
Ironside is a licensed general contractor based in Irvine, delivering full-service commercial renovation and construction services with meticulous attention to code compliance across Southern California.
Build Your Vision with Ironside. Clarity, craftsmanship, and accountable construction management-from feasibility through final inspection.
Frequently Asked Questions on Title 24 for Commercial Renovations
Does my tenant improvement need a new Title 24 report? If the work requires a building permit and involves alterations to lighting, HVAC, or envelope components, yes-compliance documentation is required. Even a modest office remodel that replaces luminaires or relocates diffusers will trigger reporting requirements under the California building standards code. A licensed professional or energy consultant can confirm the specific forms needed.
What happens if we permit before 2026 but build after? The applicable code cycle is determined by permit date, not construction date. If permit issuance occurs before January 1, 2026, the 2022 standards apply. Construction can proceed under those standards even if the build extends into 2026 or beyond, provided the project follows approved plans.
Can we phase a renovation to limit Title 24 triggers? Phasing can manage which triggers activate in a given permit cycle, but it must be planned carefully. Local jurisdictions and building departments evaluate each permit application independently. Ironside can help structure phasing during feasibility to align project scope with compliance requirements and code cycle timing.