Custom Home Builder Dana Point, CA
Ironside Building constructs custom homes and estates from the ground up throughout Dana Point, on lots ranging from harbor view parcels to hillside sites overlooking the headlands.
From initial site evaluation through final walkthrough, our team manages engineering, coastal permitting, and construction under one roof, giving homeowners a single point of accountability for the entire build.
Homeowners come to us when an existing property no longer fits their vision and building new, rather than renovating, is the better path to the home they actually want.
We handle the technical demands specific to Dana Point’s coastal and hillside lots, so your project moves from concept to construction without getting stuck in avoidable delays.
Ground-Up Custom Home Design
We work with your architect, or bring in our own design partners, to turn a vision for Dana Point living into a fully engineered, permit-ready set of construction drawings.
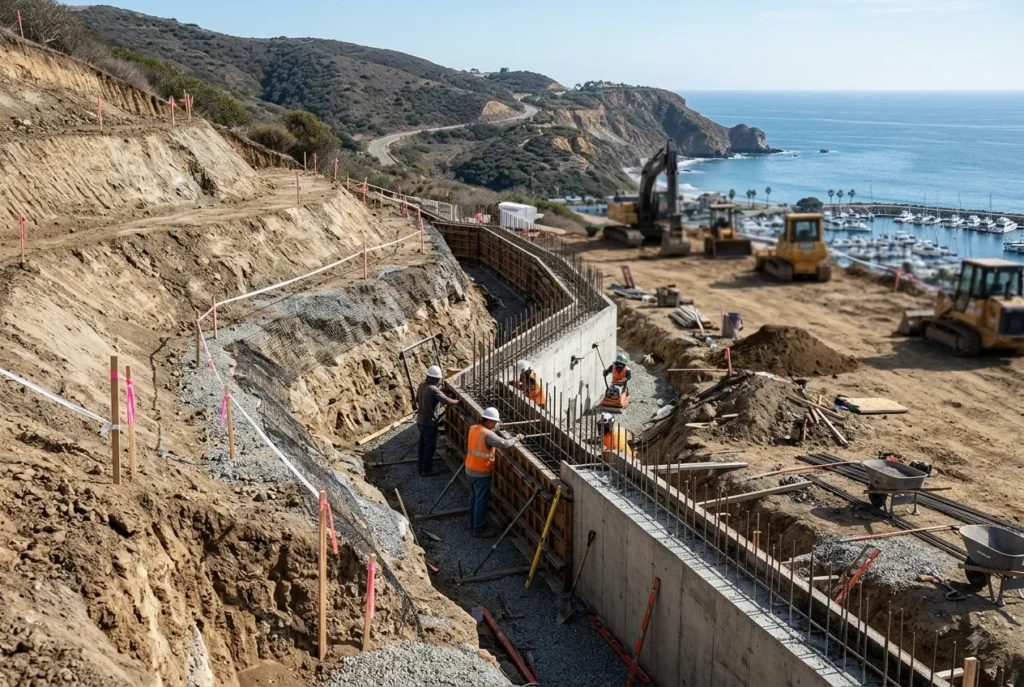
Hillside & Bluff Site Engineering
Many of Dana Point’s best lots sit on slopes above the harbor or coastline, requiring geotechnical review, engineered grading, and retaining structures before construction can begin. We manage this process from the first site visit.
Coastal Development Permitting
Properties within the coastal zone often require a Coastal Development Permit in addition to standard city approvals. We handle this process directly, so your timeline reflects what the permitting process actually requires.
Full Construction Management
From foundation to final finishes, we coordinate every trade on site, keeping the schedule on track and giving you a single point of contact throughout the entire build.
Why Build New in Dana Point
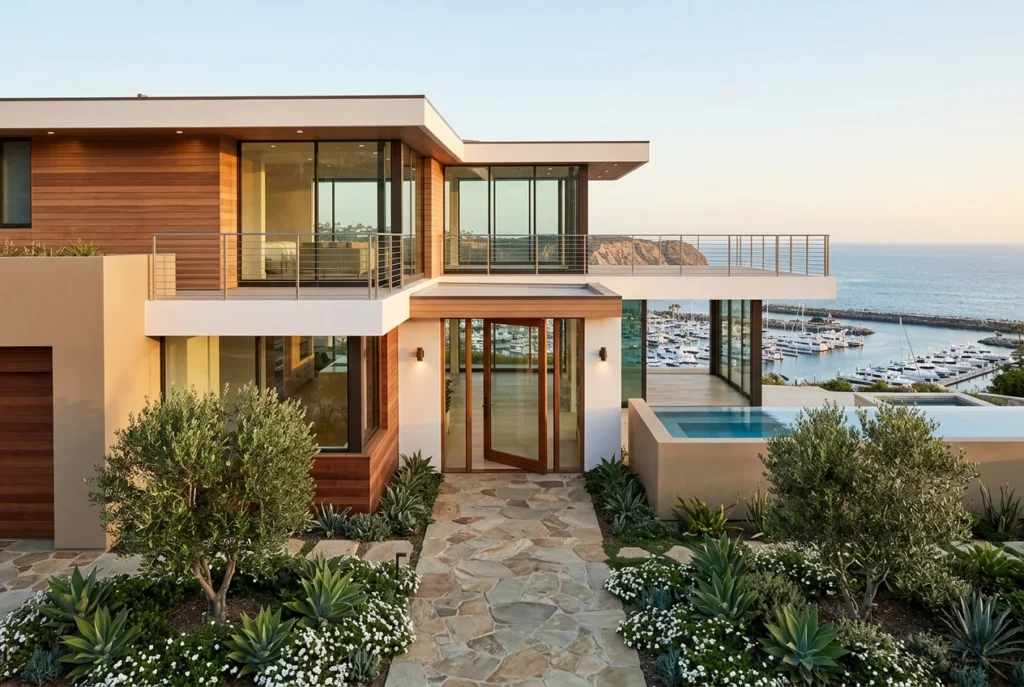
Many of Dana Point’s most desirable lots carry existing homes that don’t take advantage of the site, older structures with outdated layouts, poor orientation to the view, or square footage that no longer fits a growing family.
Building new removes those constraints entirely. Floor plans, orientation, and outdoor living spaces can all be designed around the specific characteristics of the lot, rather than adapted from a structure built for a different owner decades ago.
It also means the home is built to current seismic, energy, and coastal construction standards from day one, rather than carrying forward decades of deferred maintenance and outdated systems.
For homeowners planning to hold a property for the long term, a ground-up build gives you a home matched to how you actually want to live, on a lot that could otherwise sit underused.
Signs It's Time to Build New in Dana Point
Some homeowners know from the moment they buy a property that a teardown and rebuild is the plan. Others arrive at that decision after living with a home’s limitations for years. Consider a ground-up build if you’re facing:
- A lot with more potential than the current structure uses
- An aging home with outdated systems throughout
- A layout that blocks or wastes the property’s ocean or harbor views
- Structural concerns tied to slope or soil movement
- A desire for more square footage than renovation can practically add
- A property purchased specifically with a rebuild in mind
- Repeated maintenance issues that outweigh the cost of renovating
Bringing in a builder before finalizing architectural plans gives you a realistic picture of site constraints, cost, and timeline before you’re locked into a design.
Custom Home Construction in Dana Point, CA
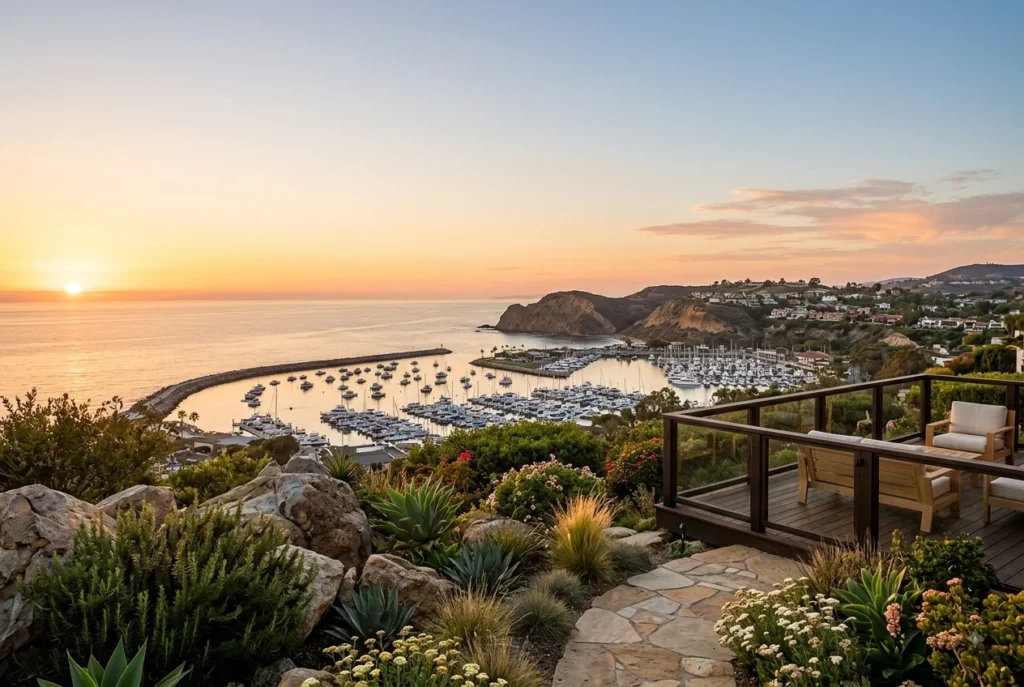
We build custom homes throughout Dana Point, including bluff top lots, harbor adjacent properties, and inland parcels with their own distinct site conditions.
Every project starts with a site assessment covering slope, soil, access, and existing structures, so the construction plan is grounded in the property itself rather than a standard build sequence.
Our team manages the full permitting process, including coordination with the California Coastal Commission when a property falls within the coastal zone, keeping plan check moving instead of stalling on paperwork.
Construction on hillside and coastal lots requires careful staging for equipment access and site protection, and we plan for that from the earliest phase of the project rather than improvising once work begins.
From foundation through final inspection, our team coordinates trades and schedules inspections to keep the project moving without unnecessary idle time on site.
Building to Coastal California Standards
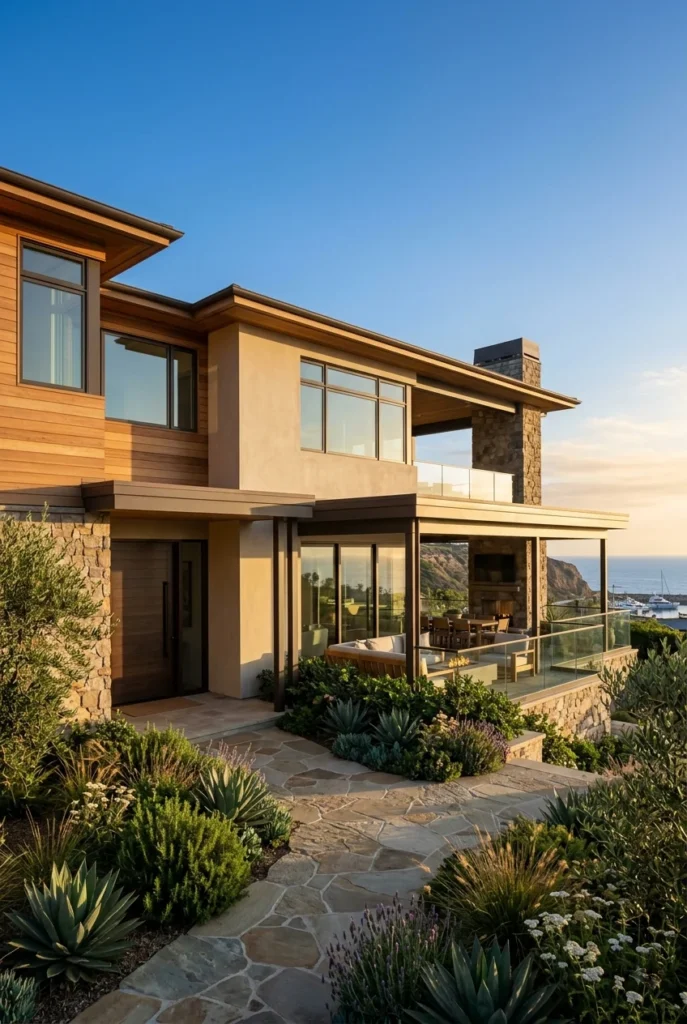
Homes built in Dana Point’s coastal zone are held to requirements beyond standard residential code, including bluff setback rules and coastal permitting review specific to the site’s location.
We design and build to meet Title 24 energy standards and current seismic and structural code, along with any coastal zone requirements that apply to the property.
Proper sequencing between geotechnical review, coastal permitting, and construction prevents the kind of delays that stall projects when these steps aren’t coordinated from the outset.
Material selection matters near the coast as well, where salt air and moisture accelerate wear on exterior finishes and structural elements, and we account for that in what we specify for your build.
Start Your Dana Point Custom Home
Whether you’re evaluating a lot for the first time or ready to move forward with a design already in hand, now is the time to bring in a team that understands Dana Point’s coastal and hillside requirements.
Ironside Building provides ground-up custom home construction throughout Dana Point and coastal Orange County, guiding homeowners through engineering, permitting, and construction under one roof.
Contact our team today to schedule a consultation and start mapping out your project’s timeline and scope.
Frequently Asked Questions
Do I need a Coastal Development Permit to build in Dana Point?
It depends on the property’s location relative to the coastal zone boundary. Many Dana Point lots, particularly those near the bluffs or harbor, require a Coastal Development Permit in addition to standard city building permits. We review this during our initial site assessment so you know what applies before design work begins.
How does building on a hillside or bluff lot affect my timeline?
Hillside and bluff lots typically require geotechnical review, engineered grading plans, and additional structural design work beyond what a flat lot needs. This adds time during planning but is essential for a safe, code-compliant build. We factor this into your schedule from the start rather than discovering it once construction has begun.
Can Ironside Building help with site selection before I buy a lot?
Yes. If you’re evaluating a potential lot, we can walk the site with you and flag slope, access, or permitting concerns before you commit to a purchase. This gives you a clearer picture of what’s realistic to build before you’re financially tied to the property.