Tenant Improvement & Commercial Build-Out Services
When your lease clock is running, Ironside Building turns raw or outdated commercial space into a finished, code-ready environment for retail, office, medical, and industrial tenants across Orange County.
From first walkthrough to final inspection, we manage design coordination, permitting, and construction so your business can open on schedule without surprises along the way.
Business owners and property managers turn to us when a lease deadline, ownership change, or shifting business need calls for a fast, well-managed build-out.
We combine detailed pre-construction planning with hands-on project management to deliver a finished space that works for your operations and holds up under daily use.
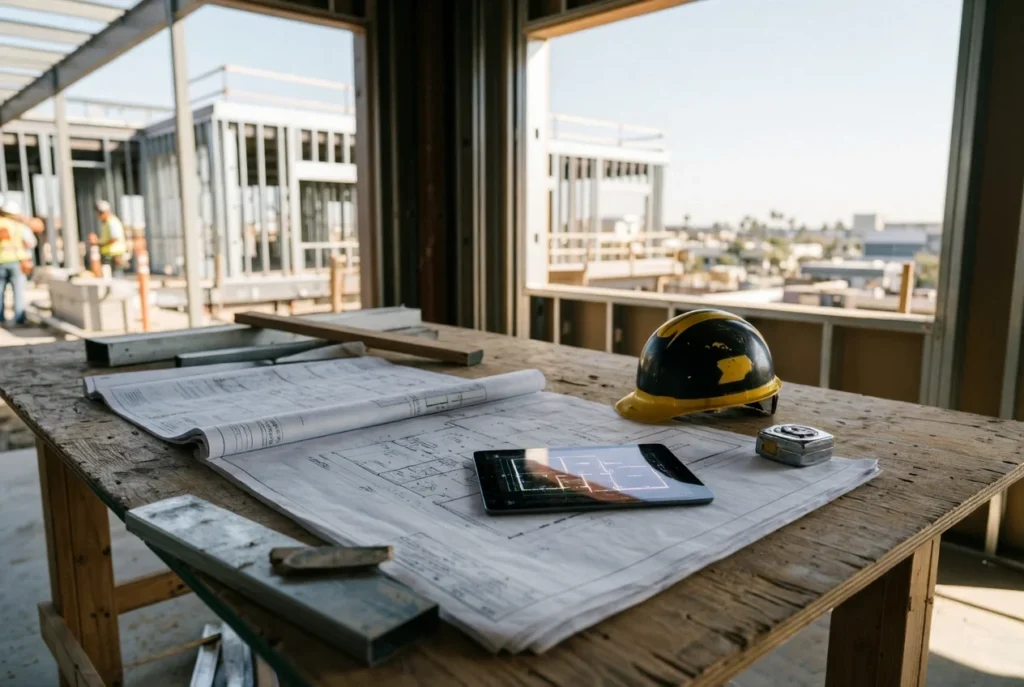
Space Planning & Permitting
We work with your architect, or bring our own, to translate a floor plan into a buildable scope, then handle plan check and permitting with the city so construction can start without delay.
Electrical, Mechanical & Plumbing Coordination
Commercial suites often need new circuits, HVAC zoning, or plumbing runs to support a new use. We coordinate licensed trades to install and connect these systems cleanly within your timeline.
Interior Finish-Out
Flooring, ceilings, partition walls, millwork, and fixtures are installed to match your brand standard or landlord’s building requirements, giving the space a finished, move in ready feel.
Landlord & Property Management Coordination
We communicate directly with property managers and building ownership throughout construction, keeping work within building rules and shared space guidelines so nothing threatens your occupancy timeline.
Why a Professional Build-Out Matters
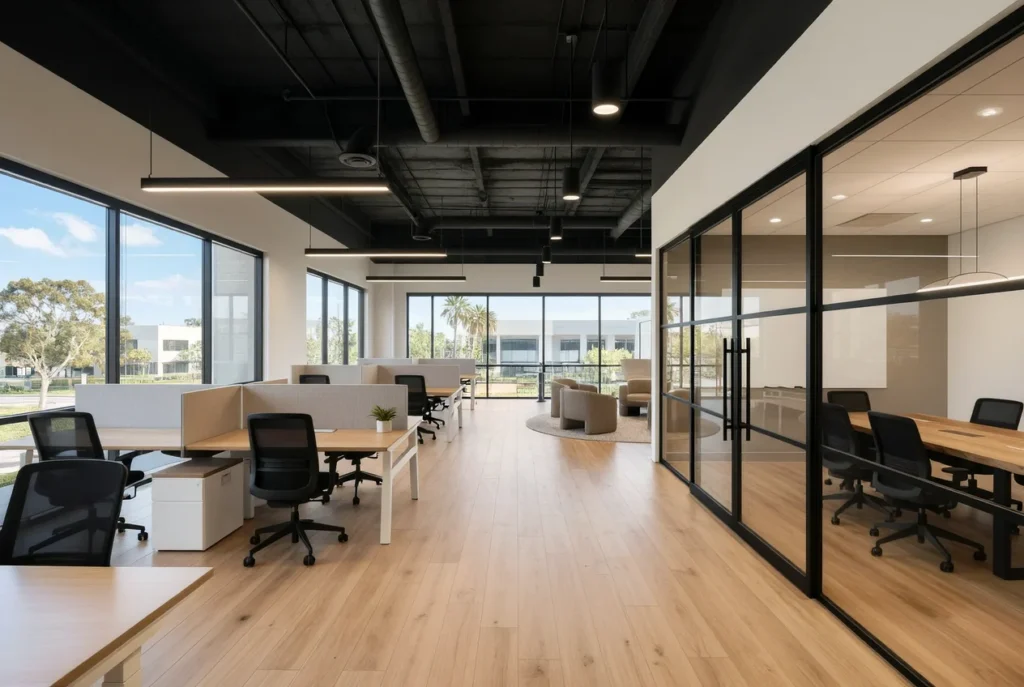
A rushed or poorly managed build-out can push back your opening date, strain your budget, and leave you with a space that doesn’t hold up to daily business use.
A properly planned tenant improvement accounts for permitting timelines, trade sequencing, and landlord requirements before the first wall goes up, not after problems surface mid-project.
Working with an experienced commercial contractor means fewer change orders, tighter coordination between trades, and a clearer line of sight to your actual move in date.
The result is a space built to support your operations from day one, without the delays and rework that come from an unplanned approach.
Signs Your Business Needs a Commercial Build-Out
Some build-out needs are obvious, like a new lease or a relocation. Others build up quietly until they start affecting how your business runs. Consider a build-out if you’re facing:
- A new lease with a build-out allowance to use
- An expiring lease requiring a fresh space
- Outdated electrical or HVAC systems
- A layout that no longer fits your team or workflow
- Code or ADA compliance gaps
- Deferred maintenance affecting daily operations
- Plans to expand, downsize, or relocate
- A change in use requiring permit updates
Bringing in a contractor early, before the lease clock starts, gives you more control over cost and timeline than starting the conversation after signing.
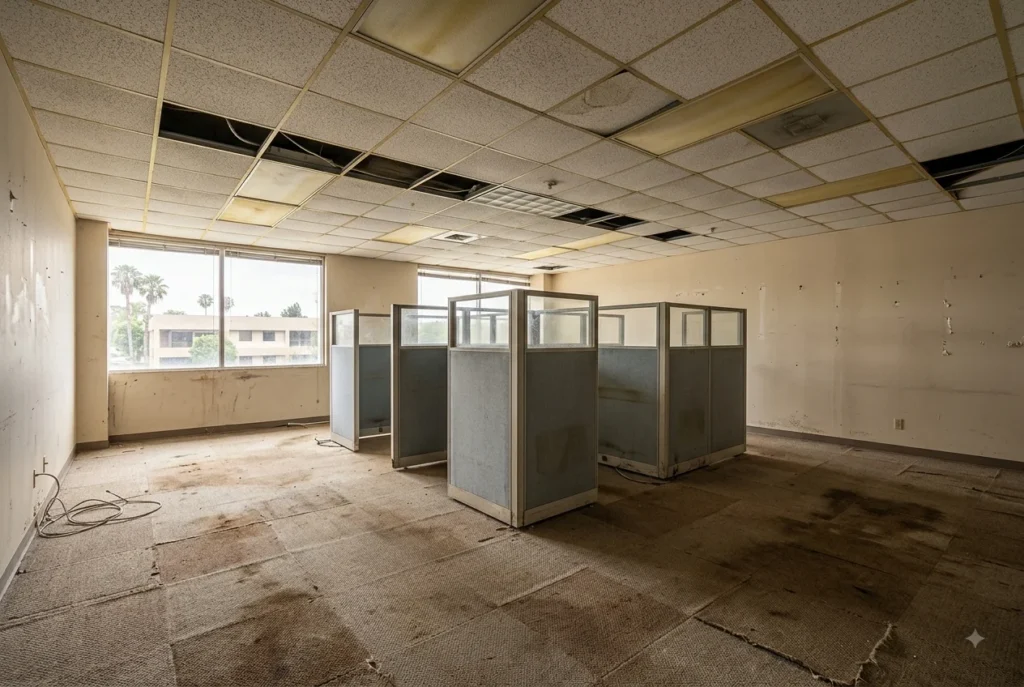
Tenant Improvement Services Orange County, CA
We handle tenant improvement and commercial build-out projects for offices, retail storefronts, medical suites, and light industrial space throughout Orange County.
Every project starts with a walkthrough and scope review, so pricing and timeline are grounded in the actual condition of the space rather than assumptions.
Our team manages the permitting process directly with local building departments, which keeps plan check moving and avoids the delays that come from unclear scope or incomplete drawings.
Build-out timelines are typically driven by lease terms, and we build our construction schedule around your occupancy date from the first planning conversation.
Whether the project is a single suite renovation, a multi-phase office buildout, or a full retail shell conversion, we sequence trades to keep the job moving without idle days on site.
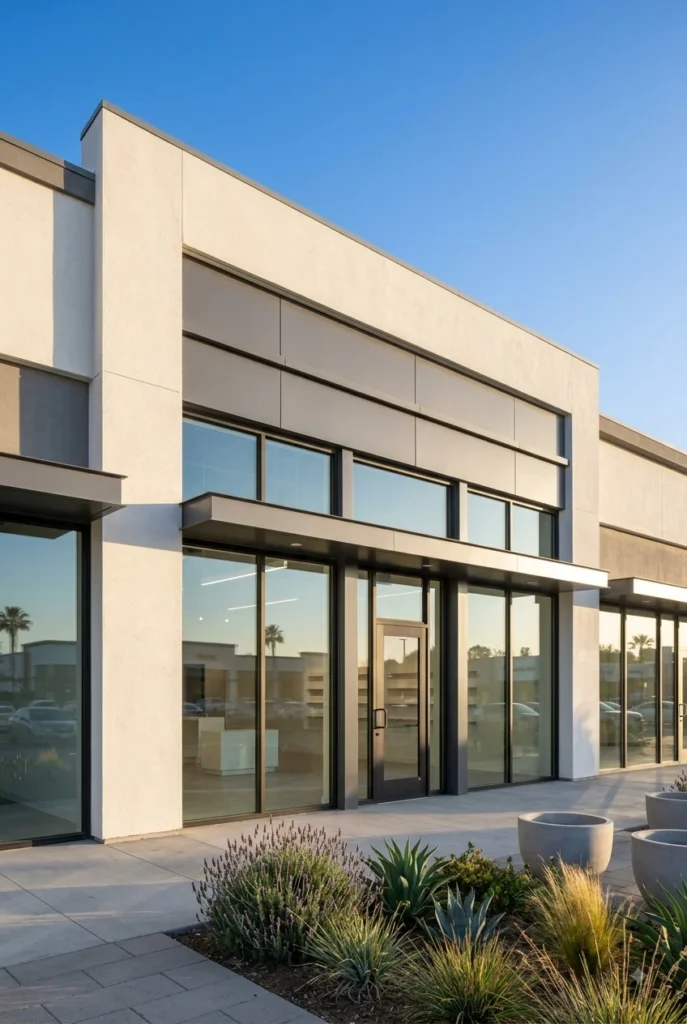
Meeting Commercial Building Standards in California
Every build-out we deliver is designed to meet Title 24 energy code, ADA accessibility standards, and local fire and building department requirements.
Permitting for tenant improvements moves faster when drawings are complete and code-compliant from the start, which is why we review scope against current code before submitting for plan check.
We coordinate inspections at each phase of construction so issues get caught and resolved before they can delay your final occupancy approval.
Licensed, code-compliant construction protects your investment and keeps your business clear of compliance issues down the road.
Start Your Tenant Improvement Project
If your lease is coming up, your space no longer fits your business, or you’re planning a relocation, now is the time to start planning your build-out.
Ironside Building manages tenant improvement and commercial build-out projects throughout Orange County and Southern California, helping businesses move into space that’s ready to perform from day one.
Contact our team today to schedule a consultation and start mapping out your project timeline.
Frequently Asked Questions
What's the difference between a tenant improvement and a full commercial construction project?
A tenant improvement modifies an existing space, typically interior work like walls, finishes, and system connections, to fit a new or changing business use. Full commercial construction involves building a new structure from the ground up. Most build-outs fall into the tenant improvement category since they work within an existing shell.
How long does a typical tenant improvement take in Orange County?
Timeline depends on the scope of work, permitting complexity, and whether the space needs new mechanical or electrical systems. A light finish-out can take a few weeks, while a full buildout with new systems often runs two to four months. We build a schedule around your lease and occupancy dates during the planning phase.
Who handles the permitting process for a build-out?
Ironside Building manages the plan check and permitting process with local building departments on your behalf. We coordinate directly with your landlord’s requirements as well, so the project moves forward without conflicts between city code and building rules.