Finding the right medical office space is one of the most consequential decisions any healthcare practice will make. This guide covers everything you need to know-from costs and lease terms to build-out, compliance, and opening day-so you can move forward with confidence.
Overview: How to Rent the Right Medical Office Space (Start Here)
A medical office is fundamentally different from standard office space. Where a typical commercial suite needs desks and data ports, a medical practice requires exam rooms with sinks, specialized plumbing, higher electrical capacity, HVAC systems designed for air filtration and infection control, and full ADA-compliant patient flow throughout the building. Renting medical office space requires specialized considerations beyond standard commercial real estate, and the cost of getting it wrong is measured in delayed openings, failed inspections, and frustrated patients.
Renting rather than buying is the most common path for new and growing practices, especially in dense markets like Southern California, New York City, and major Texas metros. In 2026, a typical small practice might pay anywhere from $24 per square foot annually in secondary markets to $110 or more per square foot in prime medical corridors. Medical office spaces can range from 800 to 44,000 square feet depending on specialty and provider count, making the landscape highly variable.
Ironside Building, LLC is a Southern California–based general contractor that helps physicians, dentists, and healthcare groups evaluate spaces, design efficient layouts, and execute medical build-outs from permit to punch list. Key factors for medical office space include specialized infrastructure and regulatory compliance-topics we cover across the twelve sections below. By the end, you will know how to choose a location, budget realistically, negotiate lease terms, and manage construction for your medical office.
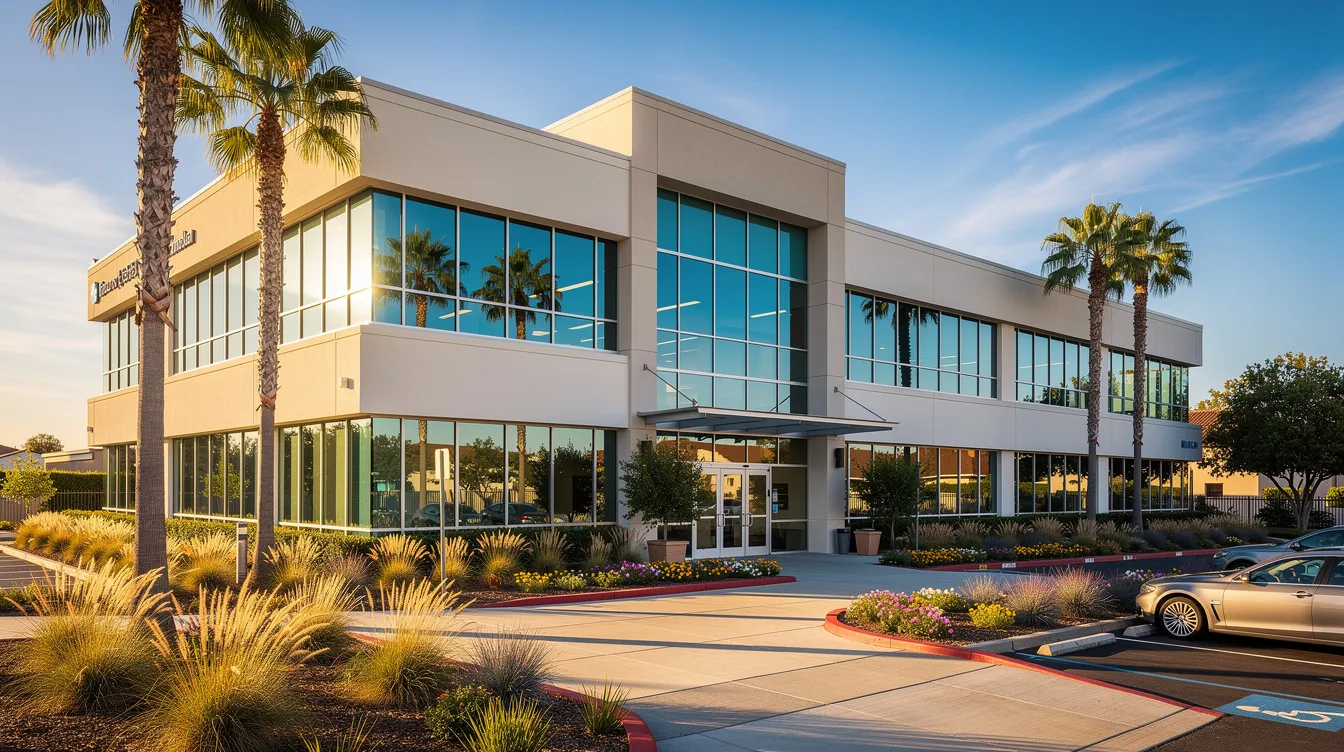
Renting vs. Buying Medical Office Space
The decision between leasing and purchasing comes down to where your practice is in its lifecycle. Renting medical office space offers flexibility for practices that are still building a patient panel, testing a submarket, or growing their provider team. Renting conserves capital compared to purchasing property-there is no down payment, no commercial mortgage underwriting, and no responsibility for roof repairs or parking lot resurfacing. Leasing often requires shorter commitments than buying, allowing a solo family medicine physician launching in 2026 to sign a 5-year lease on 2,000 square feet in Irvine without the financial exposure of ownership.
Buying a medical office can provide long-term stability. A well-established multi-physician group might purchase a 10,000 SF building in Tustin to build equity, control improvements, and generate rental income by subleasing surplus space to other tenants. Ownership also insulates against rent escalation and gives the practice full authority over the site.
Medical office leases typically range from 3 to 15 years, and the right structure depends on your practice’s maturity. Evaluate lease flexibility to allow for future growth of the medical practice-options to expand into adjacent suites, for example, or rights of first refusal. Tax treatment, depreciation, and exit strategies differ significantly between leasing and owning, so consult a CPA and healthcare attorney before committing. For most practices that are new or rapidly growing, starting with a lease and reassessing ownership once referral patterns and revenue stabilize is the more prudent path.
How Much Does It Cost to Rent Medical Office Space?
Rent for medical space is typically quoted as annual dollars per rentable square foot. Understanding total occupancy costs is essential, because rent is just one part of the expense-parking, CAM charges, utilities, insurance pass-throughs, and amortized build-out costs all contribute to what you actually pay each month.
Here are benchmark ranges for 2025–2026:
- Secondary markets (e.g., Inland Empire, CA): $22–$32/SF/year
- Suburban Southern California (Orange County, San Diego): $36–$55/SF/year
- Older Class B medical suites in major metros: $45 to $65/SF/year
- Built-out Class A medical space near hospitals: $75 to $110/SF/year
- Manhattan’s average medical office rent: $77.55/SF as of 2026
- Top-of-market medical space (Beverly Hills, prime Manhattan): can reach $125/SF
Between 2018 and 2024, medical tenants leased 5.4 million square feet in Manhattan alone, demonstrating sustained demand even at premium price points. Concessions like free rent are negotiable in Manhattan leases, particularly in older Class B buildings where landlords compete for creditworthy healthcare tenants.
One critical distinction: rentable square feet includes a share of common areas (lobbies, corridors, restrooms) and is often 20–30% higher than usable square feet. A suite marketed as 2,500 RSF may only deliver around 2,000 usable SF.
Build-out condition also matters. Shell space requires full construction; second-generation medical office space with existing exam rooms and plumbing saves significantly. Medical build-outs are costly, often ranging from $50 to $150 per square foot for moderate renovations, and the amortized cost of that build-out can add $20–$40/SF annually to your effective rent over a 7-year lease.
Example calculation: 2,500 RSF at $45/SF equals $112,500 in annual base rent, or roughly $9,375/month. Add $8/SF for CAM and insurance ($1,667/month), $800/month for parking, and $1,200/month for utilities, and total monthly occupancy reaches approximately $13,042 before any build-out amortization.
How Much Space Does a Medical Practice Need?
Space needs are driven by exam rooms, treatment rooms, and support areas-not headcount. A solo provider running two exam rooms typically needs 1,000–1,200 usable square feet. A 3–4 provider multi-specialty clinic with ancillary services usually requires 3,000–4,000 usable SF.
Common room types in a medical office include:
- Waiting room and waiting area for patients
- Reception area and check-in
- Consultation offices for doctors
- Exam rooms and procedure rooms
- Nurse station
- Lab or specimen collection area
- Imaging room (if applicable)
- Storage, staff break room, and restrooms
Specialties shape square footage significantly. A primary care or behavioral health practice needs fewer and simpler rooms than an orthopedics group requiring imaging, casting, and physical therapy areas. A dental office demands operatories with compressed air, suction, and dedicated plumbing per chair.
Consider a new two-physician internal medicine practice in Orange County planning for 6 exam rooms, 1 procedure room, and a modest lab. Each exam room at roughly 100 SF, the procedure room at 150 SF, plus reception area, waiting room, corridors, and staff spaces, backs into approximately 2,800–3,200 usable SF. Assessing the floor plan layout is vital for ensuring efficient patient flow in a medical office-wider corridors, ADA-compliant restrooms, and wheelchair turning radii increase total square footage compared to standard office layouts. Medical offices require higher parking ratios, often 4 to 6 spots per 1,000 square feet, which affects site selection as well. Collaborate with an architect or design–build contractor like Ironside Building to test-fit floor plans before committing to a space or lease terms.
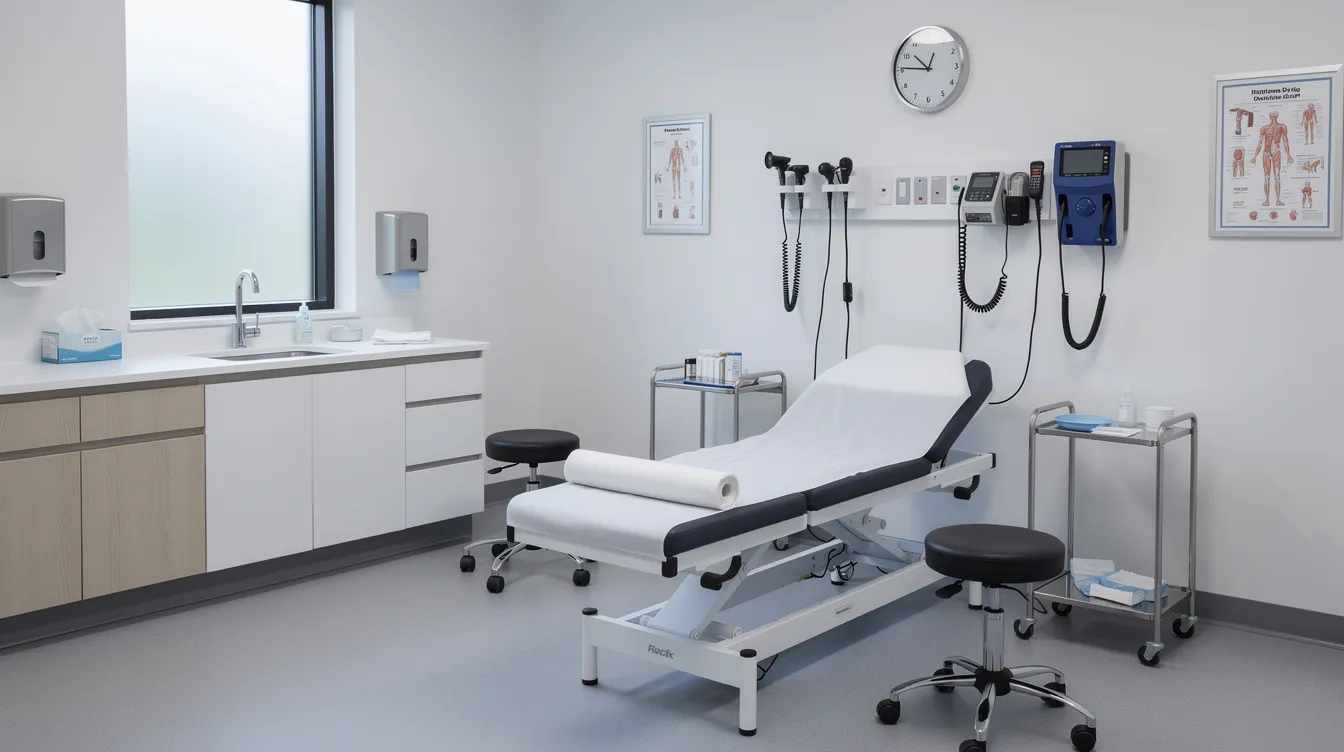
Choosing the Right Location for Your Medical Office
For medical practices, location is driven by patient convenience, hospital affiliation, and referral networks more than by rent alone. Choosing a location that fits your target patient population is crucial for a medical office. Define a realistic catchment area based on 15–20 minute drive times for routine care and shorter windows for urgent care, accounting for public transit and parking.
Proximity to hospitals increases referral opportunities for medical offices. A cardiology group, for instance, might prioritize a building in close proximity to Hoag Hospital in Newport Beach for easy access to catheterization labs and inpatient consultations. A behavioral health practice, meanwhile, might select a quieter office park in Irvine within walking distance of residential neighborhoods where its patients live.
Ground floor locations with a private street entrance and exceptional visibility are ideally suited for urgent care clinics, walk-in primary care, and dental offices that rely on foot traffic and signage. Upper-floor suites work well for specialists with scheduled, referral-based patients who value privacy over street presence.
In New York City, the upper east side remains NYC’s top market for patient care, with medical corridors near NYU Langone and the Hospital for Special Surgery in the Lenox Hill area drawing specialists from across the country. The plaza district also attracts healthcare tenants seeking prestigious addresses. In Brooklyn, 185 Montague Street offers exceptional public transportation access for practices serving diverse residents. Outside the city, the Village at Tuxedo Reserve is a new mixed-use community for healthcare providers looking to serve growing suburban populations. In Texas, major metros like Houston, Dallas, and Austin (TX) are seeing strong demand as listings for medical space multiply near expanding hospital campuses.
Ironside Building routinely works with brokers and owners throughout Southern California to align site selection with long term growth strategy for healthcare practices.
Key Building and Infrastructure Requirements for Medical Offices
Not every commercial building can support medical use. Infrastructure can make or break a lease, and what you cannot see behind the walls matters more than the lobby finishes. Medical office buildings often feature specialized plumbing and electrical systems designed to handle the demands of clinical operations. Confirm that the space can accommodate specialized equipment before leasing a medical office.
Plumbing: Exam rooms need sinks, which require hot and cold water supply lines and waste connections. Dental offices need additional lines for suction, compressed air, and sometimes nitrous oxide. Wet columns-vertical plumbing stacks-must be accessible for new connections. Floor penetrations for additional plumbing in ground floor or upper-floor spaces add cost when they do not already exist.
Electrical: Medical practices often require higher electrical capacity than standard tenants. Three-phase power may be needed for imaging equipment, autoclaves, or surgical tools. Dedicated circuits prevent interference and code violations. Backup power connections or generator hookups are essential for practices storing specimens, medications, or running life-support-adjacent equipment. Medical spaces must have plumbing and electrical capacity for equipment-verify this before signing anything.
HVAC: Medical practices often require specialized HVAC systems for air filtration, including separate zones for procedure rooms and after-hours operation for extended clinic hours. Infection-control ventilation standards apply to surgical suites and certain outpatient settings.
Structural: Imaging equipment like CT scanners and X-ray machines demands reinforced floor loading and shielded rooms with lead-lined walls. Adequate ceiling height is necessary for modern lighting, equipment booms, and IT infrastructure. Specialty build-outs such as ambulatory surgery centers require pre-op and recovery areas, medical gas systems, and compliance with fire and life-safety codes.
Ironside Building performs pre-lease site walks and infrastructure assessments to identify costly upgrades before the lease is signed, saving physicians from expensive surprises after commitment.
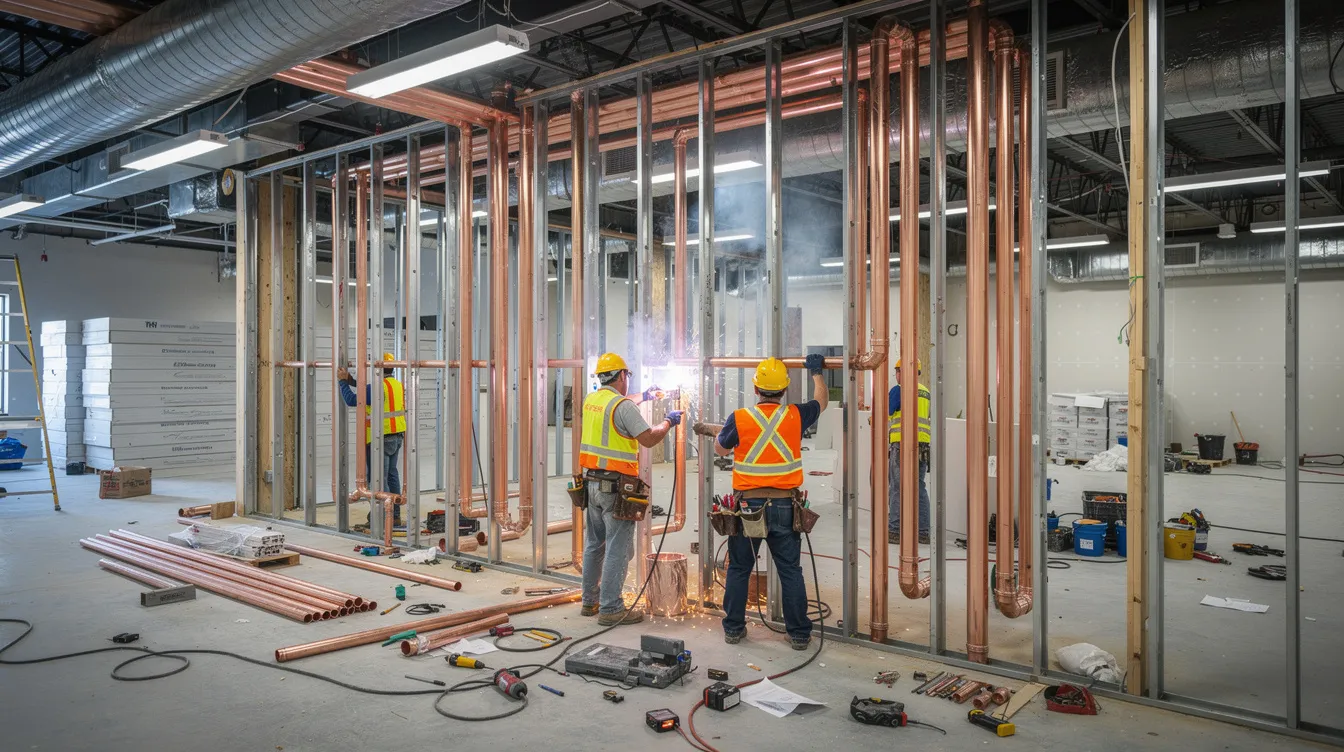
ADA Compliance, Accessibility, and Patient Experience
ADA compliance is essential for medical office spaces. It is both a legal requirement under Titles II and III of the Americans with Disabilities Act and a fundamental element of good patient care, particularly for elderly and mobility-limited patients.
Key accessibility features include step-free entry from parking or street level, ramps or lifts where grade changes exist, elevator access for upper floors, and ADA-compliant restrooms with proper clearances and grab bars. Ground floor access eliminates many of these challenges, which is one reason it commands a premium for medical use.
Interior patient flow matters just as much. Wide corridors (minimum 44 inches in most jurisdictions), turning space for wheelchairs, accessible reception counter heights, clear signage, and private check-in areas all contribute to a functional, dignified experience for patients. Payers, hospital partners, and accreditation bodies increasingly require proof of accessibility for medical practices, including dental and outpatient surgical offices.
Consider a 1970s-era office building in Orange County that needed lobby ramp additions, restroom reconfiguration, and door widening to meet current ADA standards. The retrofit cost approximately $45,000–$70,000 and took 10 weeks, illustrating why accessibility should be evaluated during site selection-not after a lease is signed.
Ironside Building regularly designs and builds ADA-compliant medical offices, coordinating with local inspectors and plan reviewers in cities like Irvine, Newport Beach, and Anaheim to avoid rework and delays.
Understanding Medical Office Lease Terms and Negotiation
Medical leases differ from standard office leases due to heavier build-outs, longer terms, and regulatory complexity. Medical office leases typically involve complex arrangements requiring professional advice, ideally from a healthcare-focused real estate attorney and a broker experienced in tenant representation.
Lease structures you will encounter:
- Full-service gross (FSG): One inclusive rent covers base rent, taxes, insurance, and CAM. Common in Class A medical buildings; simplifies budgeting.
- Modified gross: Tenant pays base rent plus some pass-throughs (often utilities and janitorial). A middle ground.
- Triple-net (NNN): Tenant pays base rent plus all operating expenses-taxes, insurance, maintenance. Lower face rent, but variable monthly costs.
Most leases include annual escalations, typically 3% per year, plus separate charges for parking and after-hours HVAC. Medical office leases often require 7 to 15 years for heavily built-out spaces, because landlords need longer terms to recoup tenant improvement investments. Shorter 3–5 year terms are available for smaller or second-generation spaces, but expect lower allowances.
Tenant improvement allowances can help offset the high costs of building out medical spaces. Negotiate the allowance amount, disbursement schedule, and what qualifies as a reimbursable cost. Negotiating an exclusive use clause can prevent landlords from leasing space to competing practices in the same building-critical if you are the only dermatologist or dentist in a multi-tenant property.
Assignment and sublease clauses deserve close scrutiny. Practices that may bring on new partners, merge, or be acquired by larger healthcare organizations need flexibility to transfer or share the lease. Work with your attorney and a general contractor like Ironside Building to review work letters, construction exhibits, and timelines embedded in the lease before execution.
Tenant Improvements, Build-Outs, and Working With a Medical Contractor
Tenant improvements (TIs) encompass all construction work that transforms raw or existing space into a functioning medical office-walls, flooring, cabinetry, plumbing, electrical, HVAC modifications, and specialty systems. For most practices, this is the single largest capital expenditure after equipment.
The typical process flows through several phases: initial test-fit and space planning, schematic design, budgeting, permit submissions (often 6–12 weeks depending on city and scope), then phased construction. Medical build-outs in 2025–2026 often range from $200 to $350 per square foot depending on specialty complexity-a primary care suite sits at the lower end while an ambulatory surgery center pushes toward the top.
Landlord TI allowances in Southern California medical properties typically run $40–$80 per square foot, with higher allowances for longer lease commitments and strong tenant credit. Anything above the allowance becomes a tenant cost, often financed through a practice loan or amortized into the rent. A space offers a $60/SF allowance on a $280/SF build-out, meaning the practice funds the remaining $220/SF-roughly $1.1 million on a 5,000 SF suite.
Specific construction challenges in medical real estate include coordinating MEP systems across multiple disciplines, meeting infection control guidelines for procedure rooms, passing health department inspections, and installing shielded rooms for imaging. These are not tasks for a general office contractor.
Ironside Building serves as a full-service general contractor for medical projects: pre-construction budgeting, value engineering, design coordination, permitting across Southern California jurisdictions, and turnkey delivery. A recent example: a 4,500 SF multi-specialty clinic build-out in Orange County completed in approximately 18 weeks from permit issuance, including six exam rooms, a minor procedure suite, and a custom reception area designed for high-volume patient flow.
Types of Medical Spaces and Which Fits Your Practice
Medical real estate comes in several forms, and the right choice depends on your specialty, budget, and growth plan.
Dedicated medical office buildings house medical-only tenants with shared amenities like on-site imaging, specialized waste handling, and medical-grade elevators. These are ideally suited for multi-physician practices, surgery centers, and specialists who benefit from co-location with complementary doctors. Medical spaces include dedicated buildings and mixed-use ground floors as common formats.
Ground-floor retail-type medical spaces provide exceptional visibility, signage rights, and easy access for walk-in patients. Urgent care centers, high-volume dental offices, and primary care clinics thrive in these locations, particularly those with street exposure and dedicated parking.
Shared suites and subleases offer 1–3 exam rooms inside a larger practice-a practical option for new practices or part-time specialists launching with limited capital. Physical therapy providers, counselors, and part-time physicians frequently use this model to establish a presence before scaling up.
Medical condos allow ownership of individual units within a medical building, blending the benefits of equity with shared infrastructure. This represents a rare opportunity for established practices seeking long-term stability without full building ownership.
Medical office configurations can range from shared suites to full floors, and medical spaces can be adapted for various specialties like cardiology or surgery. Wellness, behavioral health, and telemedicine-heavy groups may prioritize quiet office settings, while orthopedics or urgent care prioritize parking and ground floor access. Ironside Building can adapt all of these space types to modern medical standards through tailored build-outs.
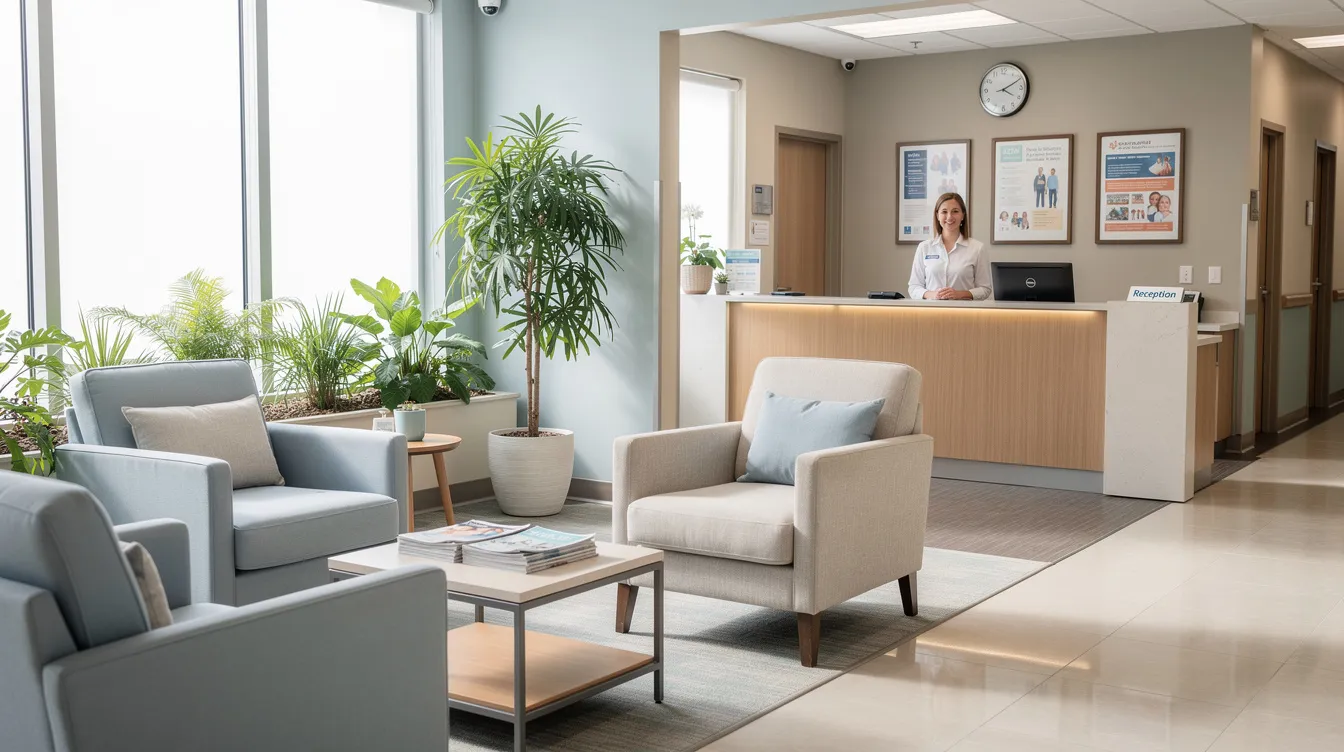
Regulatory, Compliance, and Risk Considerations in Medical Leases
Healthcare tenants must navigate added layers of regulation beyond what typical commercial office users face. Getting this wrong delays openings and creates liability.
HIPAA: Medical offices must comply with HIPAA regulations to protect patient health information. This affects layout-consult rooms need sound attenuation, IT server rooms require controlled access, and check-in areas must prevent visual exposure of patient records to other patients in the waiting area.
OSHA and safety: Staff exposure controls, sharps safety, and ergonomic standards apply. A medical office must allow for safe biohazard disposal and medical waste handling, including sharps containers, biohazard waste storage rooms, and contracts with third-party waste haulers. Building policies about storage locations, pickup schedules, and loading dock access must be confirmed before signing.
Fire and life-safety: Certain uses-ambulatory surgery centers, imaging facilities, pain management clinics using sedation-trigger additional code requirements such as fire-rated walls, enhanced sprinkler systems, and specialized egress routes.
Zoning: Verify that zoning approvals permit medical use of the property before leasing. Some properties in mixed-use or residential-adjacent zones restrict specific medical practice types, and a pain management clinic or a dental office using nitrous oxide may face additional regulatory scrutiny at the city level.
Work with consultants, attorneys, and a contractor experienced in medical real estate-such as Ironside Building-to coordinate permit sets that satisfy city planning, building departments, and health agencies simultaneously. Proactively addressing compliance during the plan phase reduces costly change orders once construction is underway.
Planning Your Timeline: From Site Search to Opening Day
Renting medical office space is a long lead-time process. From initial search to first patient appointment, expect 9–18 months depending on space condition and build-out complexity.
A realistic timeline for most practices:
- Months 1–3: Market search, site tours, review of listings, demographic analysis
- Months 3–5: Letter of intent (LOI), lease negotiation, execution
- Months 5–8: Design development, permitting (6–12 weeks in many Southern California jurisdictions)
- Months 8–14: Construction, rough-in inspections, equipment installation, final inspections, certificate of occupancy
A 3,000 SF second-generation medical office needing moderate renovations might complete in 12 months total. Shell space requiring full build-out-new plumbing, electrical, HVAC, imaging shielding-can push timelines to 16–18 months.
Critical milestones include signing the LOI, executing the lease, submitting permit drawings, receiving building permits, passing rough-in and final inspections, and coordinating equipment vendors. In 2025–2026, lead times for imaging equipment, dental chairs, and IT infrastructure can stretch 8–16 weeks, affecting construction sequencing.
A general contractor like Ironside Building creates a realistic schedule, manages inspections, and keeps the project aligned with your planned opening date. Do not schedule major marketing pushes, hire full clinical staff, or commit to insurance panel start dates until permits and critical path items are clearly on track. Residents in your target area will find you-make sure you are ready when they do.
How Ironside Building Supports Your Medical Office Project
Ironside Building, LLC is a full-service, licensed general contractor based in Irvine, California, with deep experience in medical and dental office construction throughout Southern California. We work with physicians, dentists, specialists, and healthcare organizations from the earliest stages of their site search through post-occupancy support.
Our services for medical tenants include early site evaluation, collaboration with brokers and landlords on infrastructure feasibility, design coordination with architects and engineers, detailed budgeting, permitting in local jurisdictions, and full construction management. We handle the specific needs of clinical environments: complex plumbing solutions, medical-grade electrical and HVAC systems, ADA upgrades, cleanable and infection-conscious finishes, and integration of imaging and dental equipment.
Recent projects include a 4,500 SF cardiology office in Orange County completed in 2025 and a multi-tenant outpatient clinic build-out delivered in 2024, both on schedule and within budget. Our approach centers on transparency and accountability-itemized budgets, regular progress updates, coordination with landlords on core-and-shell issues, and careful management of noise and disruption in multi-tenant buildings.
If you are a Southern California physician, dentist, or healthcare group beginning your search for medical office space, contact Ironside Building early. A 30-minute pre-lease consultation can save months of delays and tens of thousands of dollars in avoidable construction costs. We help you build a space that serves your patients and supports your practice for years to come.