If you’re planning a commercial build out in Orange County or greater Southern California, the first question on your mind is probably the simplest one: how much per square foot? This guide breaks down realistic 2026 pricing by space type, shell condition, finish level, and lease structure – calibrated to local labor, materials, and code requirements so you can budget with confidence.
Answer First: Typical Commercial Build Out Cost Per Square Foot in 2026
In 2026, most standard commercial build outs in Southern California range from roughly $70 to $220 per square foot, depending on building type, shell condition, and finish level. Average commercial build-out costs nationally range from $50 to $250 per square foot, but local conditions in Orange County push the floor higher than many markets.
Here are practical ranges to anchor your early planning:
- Basic second-generation office (minimal walls, standard finishes): approximately $70–$110 per square foot
- Mid-range office or medical suite (moderate partitions, upgraded MEP): approximately $110–$165 per square foot
- High-end interiors (executive office, client-facing, specialty): approximately $165–$220+ per square foot
These figures represent hard construction costs only. When you factor in design fees, furniture, technology, building permits, and contingency, all-in budgets often land 20–35% higher per square foot. Commercial build-out costs typically range from $50 to $200+ per square foot depending on scope, but Southern California’s regulatory environment and labor market push real-world numbers above the national floor.
Ironside is a licensed general contractor based in Irvine, working across Orange County and greater Southern California. All example numbers in this guide are calibrated to 2025–2026 local labor and material pricing.
Commercial Build Out vs. New Construction: Why Cost Per Square Foot Looks Different
Commercial build out cost per square foot is fundamentally different from the cost to construct a ground-up commercial office building. Comparing the two without context leads to confusion and bad budgeting.
Ground-up commercial construction includes foundations, structural framing, exterior skin, sitework, utilities, and landscaping. In Southern California, that work commonly hits $250–$450+ per square foot depending on building height, complexity, and use. For comparison, construction costs in New York City can reach $450 per square foot for similar scope, putting coastal California squarely in the upper tier nationally.
Interior build out and tenant improvements involve only the work inside an existing shell: partitions, finishes, lighting, and MEP modifications. Because the structure, envelope, and site are already in place, the range for commercial build-out costs typically falls between $50 and $150+ per square foot for most use types, with specialty spaces running higher.
Sophisticated owners and tenants track two separate metrics: shell cost per square foot (relevant for developers and building owners) and interior build out cost per square foot (relevant for tenants and owner-users planning a commercial space). Keeping these distinct prevents apples-to-oranges comparisons that derail lease negotiations and capital planning.
Key Drivers of Commercial Build Out Cost Per Square Foot
No two projects land at the same cost per square foot. These are the factors that most affect where yours will fall:
- Location and jurisdiction – Coastal Orange County cities like Newport Beach, Laguna Beach, and Irvine carry higher labor costs, stricter code enforcement, and longer plan check timelines than inland Southern California. Location affects up to 70% of overall construction costs when you account for labor rates, permitting, and local building codes.
- Building type and use – An open-plan office has a fraction of the MEP intensity of a medical office or restaurant. Laboratory buildings, acute care facilities, and manufacturing facilities demand specialized systems that push cost per square foot well above standard commercial office space. Renovations for medical and restaurant spaces often exceed costs for general offices by a wide margin.
- Shell condition – Whether you’re starting from a grey shell, a vanilla shell, or a second generation space changes the build out cost dramatically. More on this in a dedicated section below.
- Finish level and branding – Basic corporate standards (carpet tile, acoustic ceilings, laminate doors) cost far less than glass fronts, custom millwork, stone lobbies, and feature lighting. High-end finishes increase both material and labor costs significantly, especially in reception lobbies and client conference centers.
- MEP and systems complexity – High-density power, supplemental HVAC, medical gases, sound masking, and technology infrastructure often add $15–$60 per square foot. MEP systems account for 25–40% of total build-out costs in most commercial projects.
- Schedule and phasing – Compressed timelines, night work in occupied buildings, and out-of-sequence changes inflate effective per square foot pricing through overtime labor and extended general conditions.
A senior project manager will normalize all these factors into a realistic cost per square foot during preconstruction, well before construction starts.
Typical Cost Per Square Foot Ranges by Commercial Space Type
The ranges below group cost per square foot by occupancy type, giving Southern California owners and tenants benchmarks for 2026 budgeting. Average commercial construction costs vary widely by use, so specificity matters.
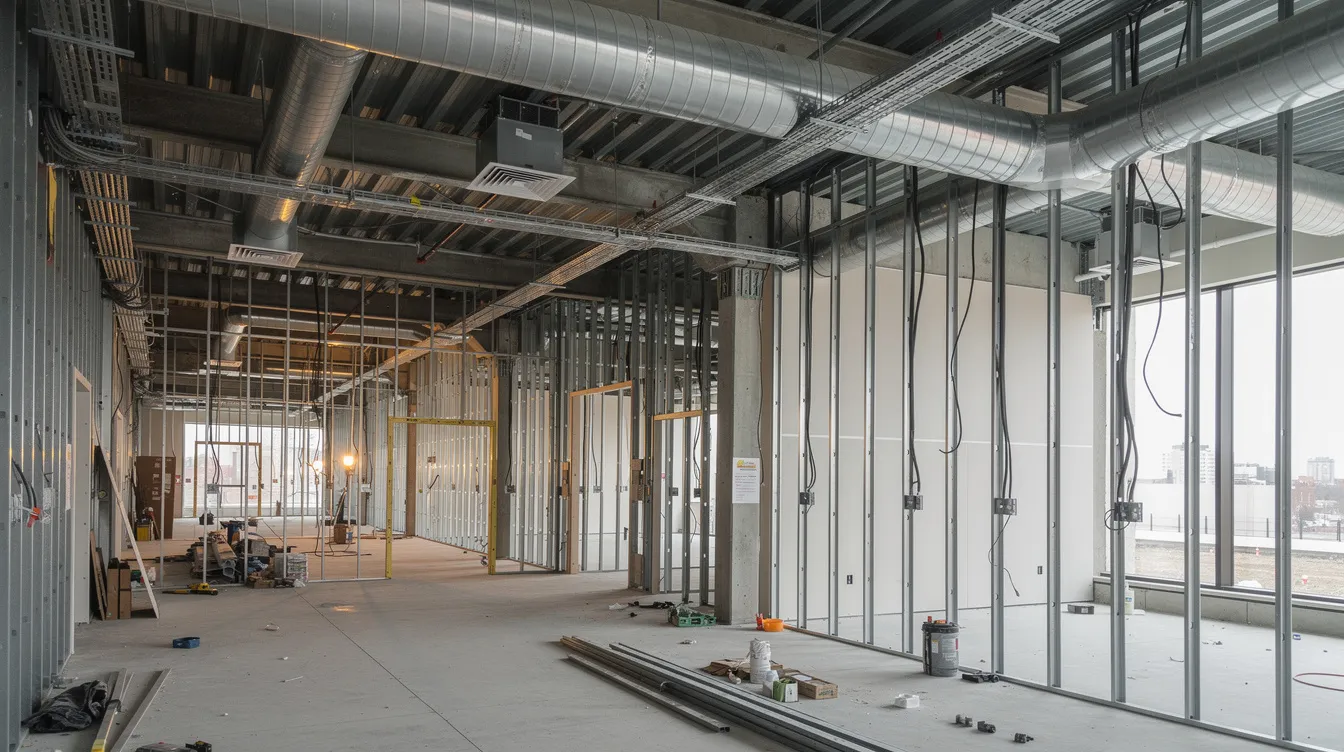
- Standard office (administrative / back-of-house) – Shell-dependent, typically $70–$130 per square foot for 10,000–20,000 sq ft floor plates. At the national level, average costs for office build-outs are roughly $65 per square foot, but Southern California’s labor and code requirements push the floor higher. Basic office space build-out costs average $51 to $61 per square foot in lower-cost markets; expect to add meaningfully in OC. Office space build-outs range from $50 to $250 per square foot depending on type and finishes, and office renovations can range from $50 to $600 per square foot at the extremes.
- High-image office / executive suites – Enhanced glazing, specialty lighting, premium finishes; often $140–$220+ per square foot for corporate interior build outs.
- Medical office and outpatient clinics – Plumbing to multiple exam rooms, lead shielding where needed, robust HVAC. Medical office buildings frequently run $150–$260 per square foot. Specialized spaces like medical offices can exceed $200–$300 per square foot in 2026. Healthcare facilities broadly cost $300 to $500 per square foot, and healthcare facilities can cost up to $1,020 per square foot for acute care facilities with full surgical suites. Costs for restaurants and medical offices range from $100 to $250+ per square foot at the lower complexity end.
- Retail storefronts – Wide range based on brand standards and storefront upgrades; roughly $90–$200 per square foot. Retail build-out costs vary significantly based on design and location, with retail space in high-visibility coastal locations trending toward the upper end.
- Restaurant and food & beverage – Kitchen hoods, grease waste, heavy MEP; often $200–$350 per square foot even in second-generation spaces. Construction costs for hospitality projects can exceed $600 per square foot at the luxury end.
- Light industrial with office component – Warehouse with 10–30% office build out; office zones typically $90–$150 per square foot, shell work priced separately. Warehouse spaces can typically cost $10–$40 per square foot for basic build-outs of the warehouse portion itself.
- Life science and laboratory – Life science facilities can cost around $635 per square foot given clean-room requirements, specialized utilities, and regulatory compliance.
Orange County scenario: A 5,000 sq ft medical office suite in a warm shell in Newport Beach, budgeted at $200 per square foot for hard construction, produces a hard cost of $1,000,000. Adding 25% for soft costs and FF&E brings the total project cost to approximately $1.25 million.
Commercial Construction Cost Breakdown: From Per Square Foot to Line Items
A cost per square foot number is a summary of many individual line items. Understanding the commercial construction cost breakdown helps you see where value engineering will actually move the needle and where cuts would be risky.
Here are the major buckets with approximate percentage ranges of total construction costs:
- Interior framing, drywall, doors, and glazing – Roughly 20–30% of build out construction costs. Structural and envelope work accounts for 24–34% of total build-out costs when storefront or demising wall work is included.
- Mechanical, electrical, and plumbing (MEP) – Typically 25–35% of the total, but climbing to 35–45% in medical, lab, or restaurant projects. Hard costs include physical improvements like HVAC, plumbing, and electrical systems. Upgrading infrastructure in specialized builds leads to higher costs across the board.
- Finishes (flooring, ceilings, paint, millwork) – Often 20–30%, heavily driven by material selections. Finishes and specialties typically represent 12–25% of build-out costs when separated from structural elements.
- Specialty systems – Fire alarm upgrades, security, access control, AV rough-in, and low voltage cabling; usually 5–15% of the total.
- General conditions and site logistics – Temporary protection, supervision, trash removal, hoisting; typically 10–15%.
- Contractor fee and insurance – Combined 5–10%, depending on delivery method and risk profile.
- Soft costs (design, permits, inspections) – Frequently 10–20% on top of hard construction costs.
Understanding this breakdown is essential. If you’re trying to reduce overall construction costs, knowing that MEP is 30%+ of the budget tells you that simplifying mechanical and electrical systems will have more impact than swapping carpet tile brands.
Shell Condition and Its Impact on Cost Per Square Foot
The condition of the existing space can influence renovation costs significantly. Shell condition is the single variable most often underestimated in early budgeting.
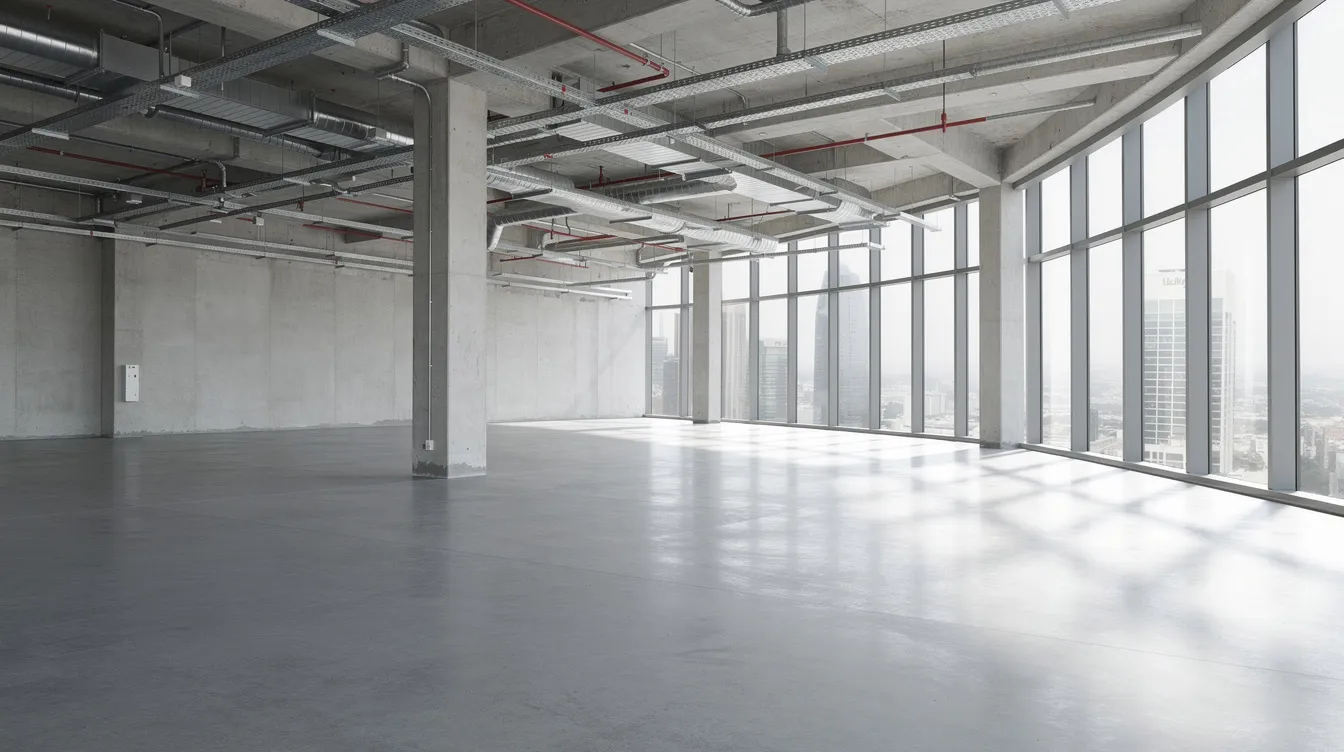
- Grey shell (cold shell) – Bare concrete floor, exposed structure, minimal stub-outs. Getting to occupancy requires full HVAC distribution, lighting, electrical systems, plumbing, ceilings, and restrooms. Cold shells require more investment in mechanical and utility systems than existing spaces. Starting from a grey shell can add $40–$80+ per square foot versus starting from a warm shell in Southern California.
- Vanilla / warm shell – Ceiling grid, basic lighting, HVAC delivered to the space, code-minimum restrooms already built. The tenant still builds partitions, finishes, and specialty systems, but the heavy infrastructure is in place. This is typically the most cost-efficient starting point for a commercial project.
- Second generation space – A previous tenant’s offices, ceilings, and systems remain in place. Selective demolition plus reconfiguration can yield savings of $15–$50 per square foot compared with a full gut, depending on how much is reused. Basic build-out costs range from $50–$80 per square foot for cosmetic updates in well-maintained second generation space.
Irvine comparison: Two 8,000 sq ft office build outs at the same finish level. The grey shell project costs $160 per square foot in hard costs (total $1,280,000). The second generation space project, with partial reuse and less demolition, costs $120 per square foot ($960,000). That’s a $320,000 difference driven almost entirely by shell condition.
Shell condition also drives how much tenant improvement allowance landlords are willing to offer. In competitive Orange County submarkets, landlords providing warm shell space may offer more aggressive allowances because their base building investment is smaller.
Hard Costs vs. Soft Costs in Commercial Build Outs
Hard costs are the physical construction – everything you can see and touch when the project is done. Soft costs are the professional services, fees, and financing items that never show up as physical improvements but are essential to getting the project built.
- Hard costs – Demolition, framing, drywall, doors, glazing, flooring, ceilings, MEP work, fire sprinklers, plus contractor general conditions and fee. Hard costs account for 75 to 85 percent of build-out expenses. Labor is typically the largest expense in hard costs, and labor costs can account for 20% to 40% of total construction costs depending on the project’s complexity.
- Soft costs – Architecture, interior design, structural and MEP engineering, code consulting, plan check fees, permit fees, special inspections, legal fees, and project management. Soft costs cover permits, legal fees, and inspection costs. Soft costs typically represent 8 to 12 percent of total project costs in straightforward projects, though permitting and design fees generally add 10% to 20% to total project budgets when design complexity rises. Soft costs add an additional 10–15% to total project budgets on average.
- Furniture, fixtures, and equipment (FF&E) – Technically separate from both hard and soft costs but often discussed alongside them. FF&E can add $20–$80+ per square foot depending on quality and technology requirements.
Costa Mesa example: A 10,000 sq ft commercial office build out targeting $150 per square foot all-in. Total budget: $1,500,000. Approximate split: hard costs at 75% ($1,125,000 or $112.50 per square foot), soft costs at 15% ($225,000), and FF&E at 10% ($150,000).
When people quote “per square foot” numbers, they are almost always referring to hard costs only, unless explicitly stated otherwise. That misunderstanding is one of the most common causes of budget shortfalls.
Tenant Improvement Allowance (TIA) and How It Changes Your Effective Cost Per Square Foot
For tenants budgeting commercial office build outs in Class A buildings across Irvine, Newport Beach, and the Airport Area, the tenant improvement allowance is one of the most important financial levers in the equation.
- What TIA is – The landlord’s contribution to the build out, stated in dollars per square foot. In Orange County’s competitive office leasing market, typical allowances for quality deals run $60–$120 per square foot depending on lease term, tenant credit, and shell condition. Nationally, tenant improvement allowances typically range from $10 to $50 per square foot, and tenant improvement allowances typically cover $43 per square foot on average, but Southern California Class A space regularly exceeds those benchmarks. The average tenant improvement allowance increased by 10% in 2017, and competitive markets have continued that upward trend.
- How TIA interacts with build out cost – If the interior construction cost is $140 per square foot and the landlord provides $90 per square foot in TIA, the tenant’s net out-of-pocket construction cost is $50 per square foot before furniture and technology. Landlords often provide tenant improvement allowances to offset build-out costs, but tenant improvement allowances rarely cover all move-in costs for tenants. Tenant improvement allowances are negotiated during lease agreements and are a core part of lease negotiations.
- How TIA is repaid – Effectively amortized through rent over the lease term. Higher interest rates can increase project budgets due to financing costs, and landlords analyze total rent and tenant credit before offering aggressive allowances.
Newport Beach scenario: A 15,000 sq ft office with a $100 per square foot TIA on a 10-year term. Total TIA dollars: $1,500,000. Amortized at roughly 7% over 120 months, the landlord’s capital cost is recovered through approximately $1.50–$1.75 per square foot per month in additional rent above the base. The tenant’s upfront costs are reduced dramatically, but monthly expenses rise accordingly.
Involve a general contractor early to validate whether proposed TIAs are realistic against current construction costs. A disconnect between the allowance and the actual cost to build often surfaces too late – after the lease is signed.
Who Pays for the Build Out? Common Landlord–Tenant Structures
How cost responsibility is split in commercial office build outs and tenant improvements depends on the lease structure. Each model carries different risk and different levels of control.
- Turnkey build out – The landlord delivers a move in ready space to an agreed plan and spec. The tenant pays via rent; risk sits more with the owner and their general contractor. The tenant gets cost certainty but less design control and limited oversight of the construction project.
- Tenant improvement allowance (TI) build out – The tenant manages design and construction. The landlord contributes a fixed TI per square foot. The tenant funds overruns or upgrades. This structure gives tenants maximum control over finishes, layout, and business operations alignment, but requires stronger budgeting discipline and upfront costs.
- Building standard allowance / package – The landlord offers a fixed set of materials: standard carpet, paint, lighting. The tenant pays out of pocket for any better-than-standard selections. Project costs are predictable but customization is limited.
- Rent abatements and concessions – Instead of (or in addition to) TI, the landlord may offer free rent during construction so the tenant can redirect those savings to offset build out costs. This improves early cash flow but increases total costs over the lease term through lower costs today and higher commitments later.
Each structure produces a different effective cost per square foot for the tenant and different cost estimates for the landlord’s capital planning. Choose based on how much design control matters to your business and how much cost risk you can absorb.
Regional and Local Factors: Why a Southern California Cost Per Square Foot Is Different
National cost per square foot averages are a useful starting point, but Southern California has specific drivers that push commercial construction costs higher than many U.S. markets. Southern US construction costs range from $100 to $200 per square foot in most metros, while coastal California routinely exceeds those figures. Labor and material costs vary significantly by geographic location, and average commercial construction costs reflect that variance.
- Labor and prevailing wage pressures – Competition for skilled trades in Los Angeles and Orange County remains intense. Prevailing wage triggers on certain projects can add 15–30% to labor components. Average labor cost in SoCal’s coastal markets consistently runs above national medians.
- Title 24 and energy code requirements – California’s Title 24 mandates high-efficiency lighting, controls, building envelope performance, and mechanical standards that add upfront cost but reduce long-term maintenance costs and monthly expenses over the building’s life.
- Seismic and structural considerations – Anchorage, bracing, and nonstructural seismic requirements affect ceilings, partitions, and MEP in every commercial build. These requirements apply to high rise buildings, single story commercial building projects, parking structures, and everything in between.
- Local plan check and permit timelines – Jurisdictions like Irvine, Newport Beach, and Costa Mesa have different review times and fee schedules. Longer timelines increase both soft costs and schedule exposure. Construction costs can increase by 2% or more due to material shortages and price escalation during extended permitting windows.
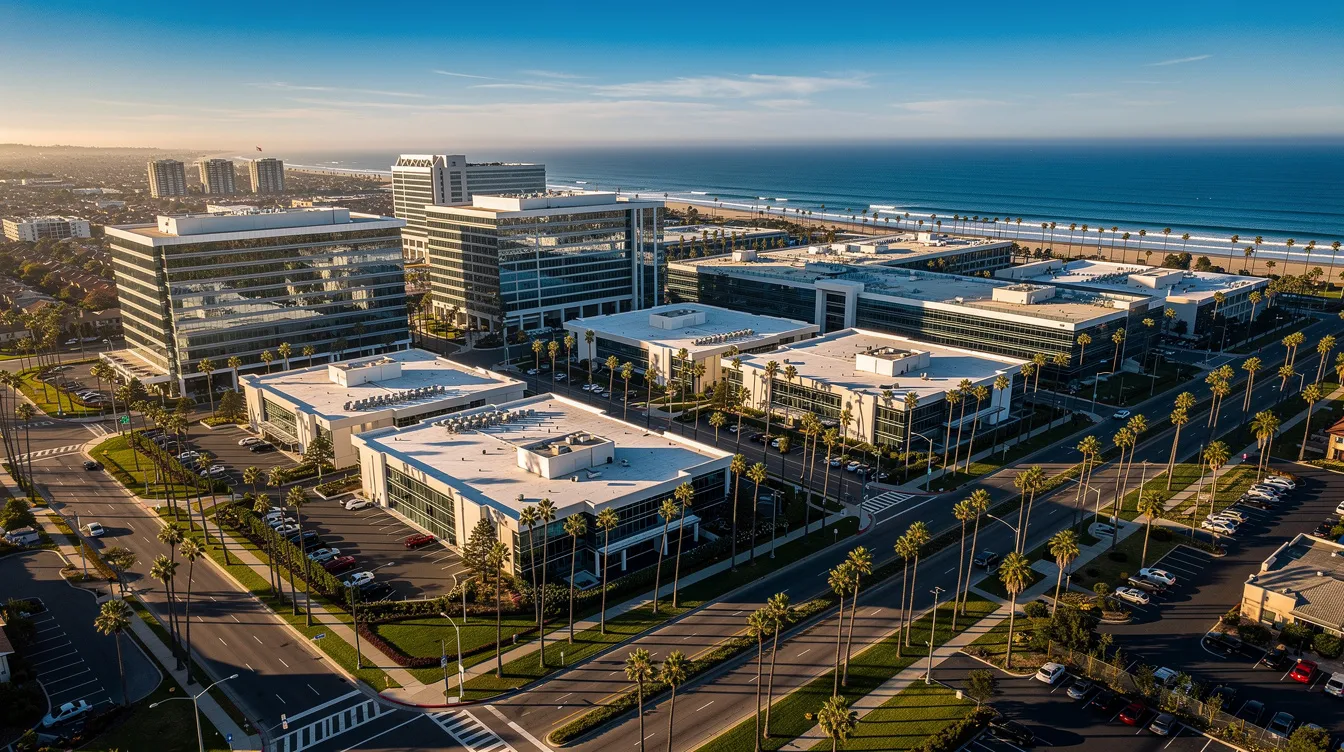
Ironside’s familiarity with Orange County cities helps de-risk budgets early. Knowing which jurisdictions require third-party plan check, which have architectural review boards, and which accept electronic submittals directly affects cost estimates and schedule.
Role of the General Contractor and Project Manager in Controlling Cost Per Square Foot
Cost per square foot is shaped long before the first wall goes up. The right general contractor and project manager make the difference between an accurate estimate and a number that falls apart during construction.
- Preconstruction services – Budgeting at concept level, constructability reviews, phasing plans, and early value engineering keep the design aligned with a target cost per square foot. This is where estimated costs become reliable project costs rather than guesswork.
- Bid packaging and subcontractor selection – Leveraging competitive bids from local trades while maintaining quality and schedule reliability. A project manager who knows the Orange County subcontractor market can deliver lower costs without sacrificing craftsmanship.
- On-site management and change control – An experienced superintendent protects against scope creep, delays, and costly change orders that drive up effective per square foot pricing. Every uncontrolled change erodes the budget and extends the schedule.
- Transparent cost reporting – Monthly cost reports, allowance tracking, contingency status, and clear communication so owners and tenants see where every dollar is going. This is particularly critical in commercial real estate transactions where landlords, lenders, and tenants all need visibility.
Ironside is a full-service Southern California general contractor that puts emphasis on craftsmanship, transparency, and accountable construction management. Involving a qualified GC during preconstruction – before design is finalized – is the most reliable way to protect your overall cost per square foot.
Realistic “All-In” Budgeting: Beyond Construction Costs Per Square Foot
To get from an empty shell space to a functioning commercial space, you need to budget well beyond hard construction. Here’s what a realistic all-in budget includes, with approximate per square foot placeholders for Southern California:
- Design and engineering – Typically $4–$8 per square foot combined for architecture and MEP engineering in straightforward office projects. Design fees climb for medical, lab, or highly specialized uses.
- Permits, plan check, and inspections – Often 1–3% of hard construction cost. On a $1.5M interior build out, that’s $15,000–$45,000 for building permits and inspections alone.
- Technology infrastructure – Low voltage cabling, Wi-Fi, AV rough-in; frequently $3–$10 per square foot.
- Security and access control – Card readers, cameras, and networked locks; often budgeted by door but can add several dollars per square foot across a full suite.
- Furniture, fixtures, and equipment (FF&E) – For most offices, $20–$45 per square foot. Mid-range build-out costs range from $80–$150 per square foot for moderate renovations when FF&E is folded into the total. High-end build-out costs can reach $150–$300+ per square foot for extensive changes in design-driven environments.
- Move, storage, and commissioning – Movers, equipment commissioning, punch list, and system tuning. Modest in per square foot terms but important for cash flow planning and business operations continuity.
Many clients underestimate non-construction line items by 10–20% when first sketching budgets, leading to shortfalls later. A basic build out may seem affordable at the hard cost line, but the total costs – including every line above – tell the real story.
Cost Per Square Foot by Finish Level: Basic, Mid-Range, and High-End Commercial Interiors
Finish level is one of the most controllable variables in any commercial build out. Here’s what each tier looks like in Orange County:
- Basic / building-standard – Carpet tile, standard grid ceilings, LED troffers, plastic laminate doors, minimal glass, concrete floor left exposed or sealed in secondary areas. Approximate range of $70–$110 per square foot for a second generation space or single story office building in Orange County. This is a basic build out – functional, clean, cost-effective.
- Mid-range – Mix of open ceiling and acoustical tile, linear LED lighting, upgraded doors, more glass fronts, solid surface reception tops, and polished concrete or luxury vinyl in circulation areas. Often $110–$160 per square foot. The average price for most corporate interior build outs in competitive OC submarkets lands here.
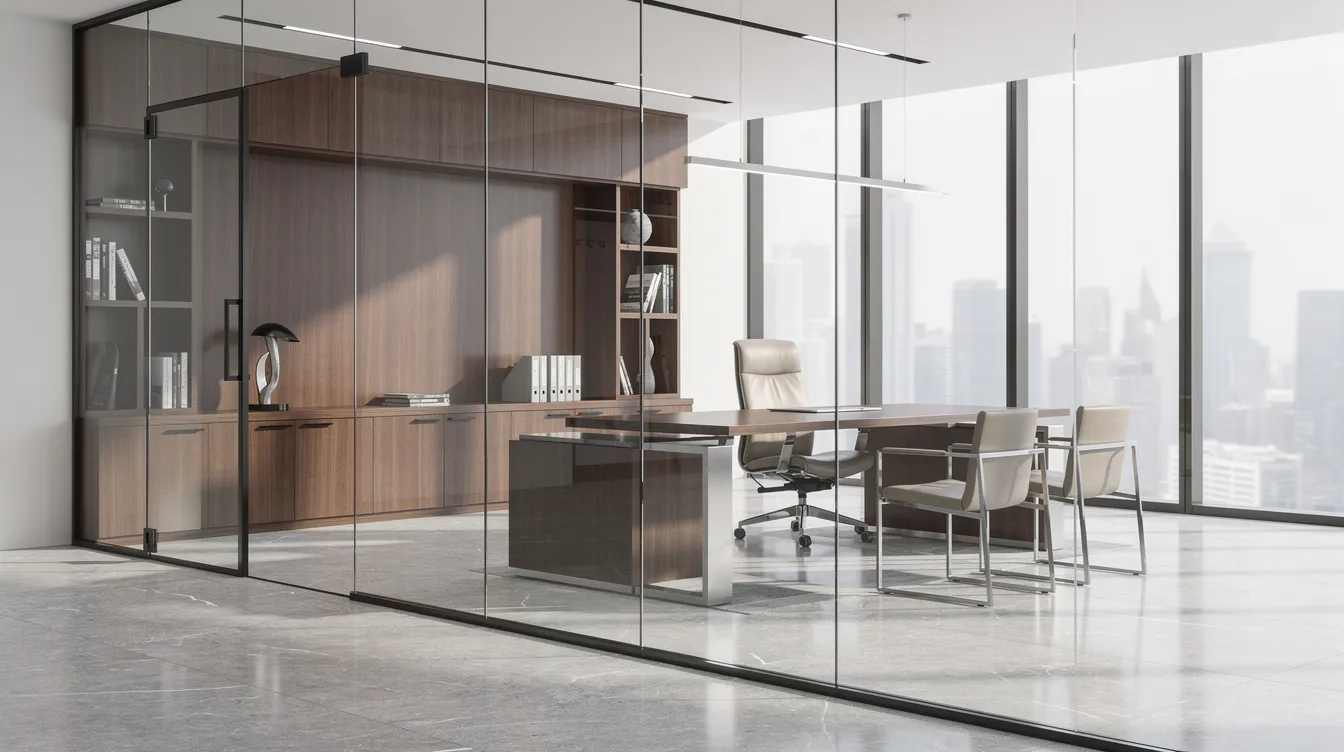
- High-end / executive – Extensive glass, feature ceilings, custom millwork, stone or terrazzo in lobby zones, extensive AV integration, and premium lighting packages. Frequently $160–$220+ per square foot. This tier is common for law firms, wealth management offices, and client-facing commercial office space where first impressions are a business requirement.
Newport Beach example: A 12,000 sq ft law firm originally scoped at mid-range finishes ($140 per square foot, total $1,680,000). During design, the firm upgrades to high-end finishes – stone feature walls, full-height glass, and custom millwork throughout – pushing cost per square foot to $195. Total project cost rises to $2,340,000, a $660,000 increase driven entirely by finish selections.
Certain higher-end materials (porcelain tile over carpet, hardwood millwork over laminate) carry higher upfront costs but can reduce long-term maintenance costs over a 10-year lease, making the average cost over the full occupancy period more favorable than the initial number suggests.
Risk, Contingency, and How to Protect Your Budget
Every commercial build out carries uncertainty. Protecting your budget means pricing that uncertainty in advance – not discovering it during construction.
- Carry at least 10–15% construction contingency on early budgets for commercial build outs, tapering down as design is finalized and subcontractor pricing is locked in. This is standard practice for any responsible construction project.
- Know the typical sources of surprise cost – Hidden conditions in older buildings (outdated electrical systems, asbestos, non-compliant plumbing), required code upgrades triggered by the scope of work, long-lead items like custom glazing or switchgear, and late scope changes from users or decision-makers. These are the costs involved that rarely show up in early estimated costs.
- Use proactive planning to reduce risk – Early site walks, detailed test fits, coordination with building management, and thorough existing conditions surveys allow for tighter per square foot estimates and fewer change orders.
- Lock pricing early – Work with your general contractor to secure subcontractor and material pricing as early as feasible, especially for categories still experiencing supply-chain swings. Building costs for materials like specialty glazing, steel, and high-pressure laminate remain volatile.
Example: A 20,000 sq ft office build out in Irvine carried a 12% contingency ($36,000 against a $300,000 MEP budget). During demolition, the city required a full electrical panel upgrade that wasn’t visible during preconstruction. The $34,000 cost was absorbed by contingency, and the overall cost stayed on budget. Without that reserve, the tenant would have faced an unplanned capital call mid-construction.
Next Steps: Using Cost Per Square Foot to Plan Your Commercial Build Out with Ironside
Use this guide as a practical tool, not just background reading:
- Sanity-check broker pro formas and landlord TI offers – Compare the allowance against the realistic cost per square foot ranges in this article for your specific use type and shell condition.
- Prepare for early meetings with architects and your general contractor – Bring specific questions about shell condition, finish level, and all-in budget versus hard cost only.
- Evaluate bids critically – A “cheap” per square foot number that excludes soft costs, permits, or contingency isn’t a lower cost – it’s an incomplete one. Demand cost estimates that account for the total picture.
If you’re planning a commercial office build out, medical suite, or retail space in Orange County, Ironside can provide a location-specific, scope-specific cost per square foot budget – along with schedule and phasing recommendations – before a lease is signed. Schedule a consultation early, while decisions still have leverage.
Clarity, craftsmanship, and accountable construction management. Build Your Vision with Ironside.