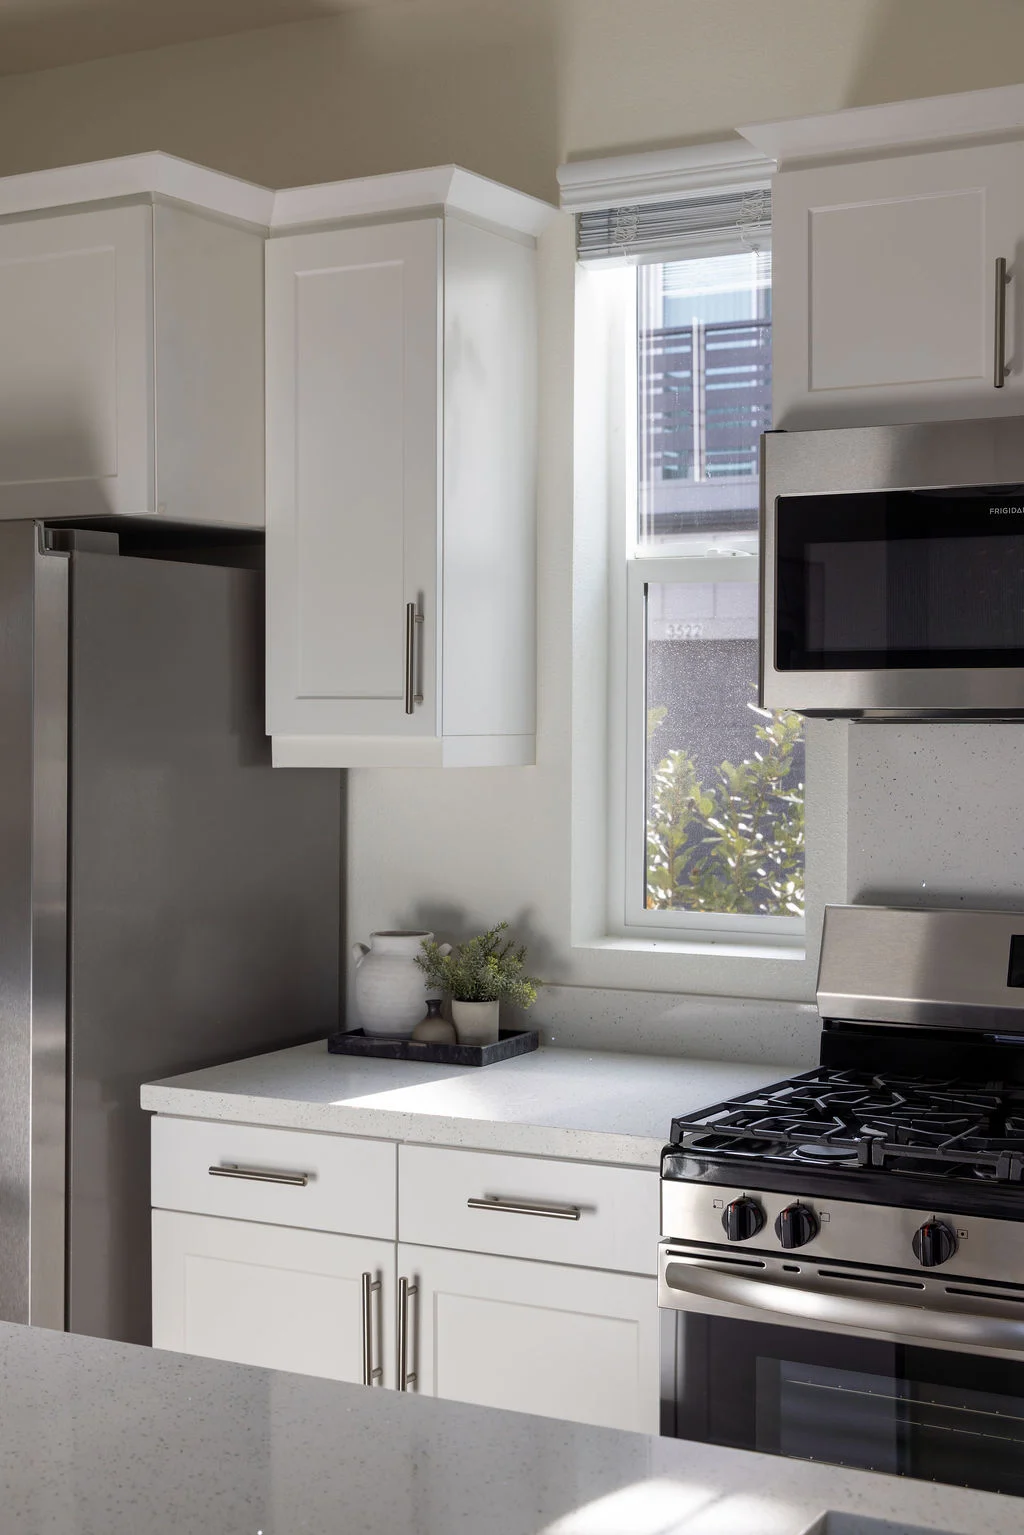
Paso Robles PA13

Unparalleled expertise in three markets. We partner with you to transform ambitious Southern California visions into trusted, tangible reality.

Project Details

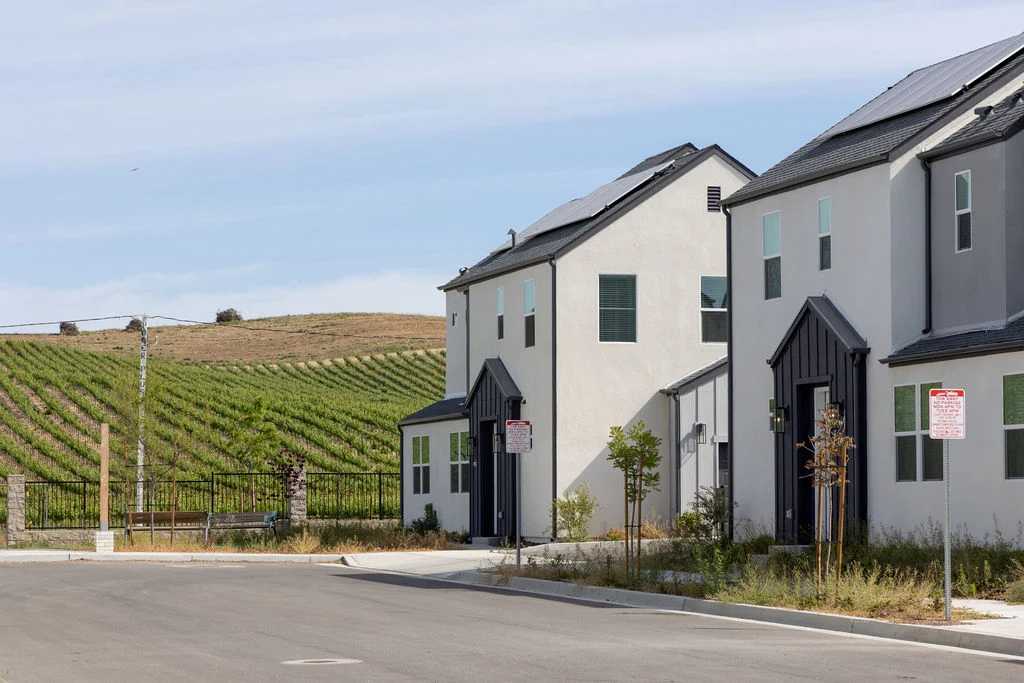
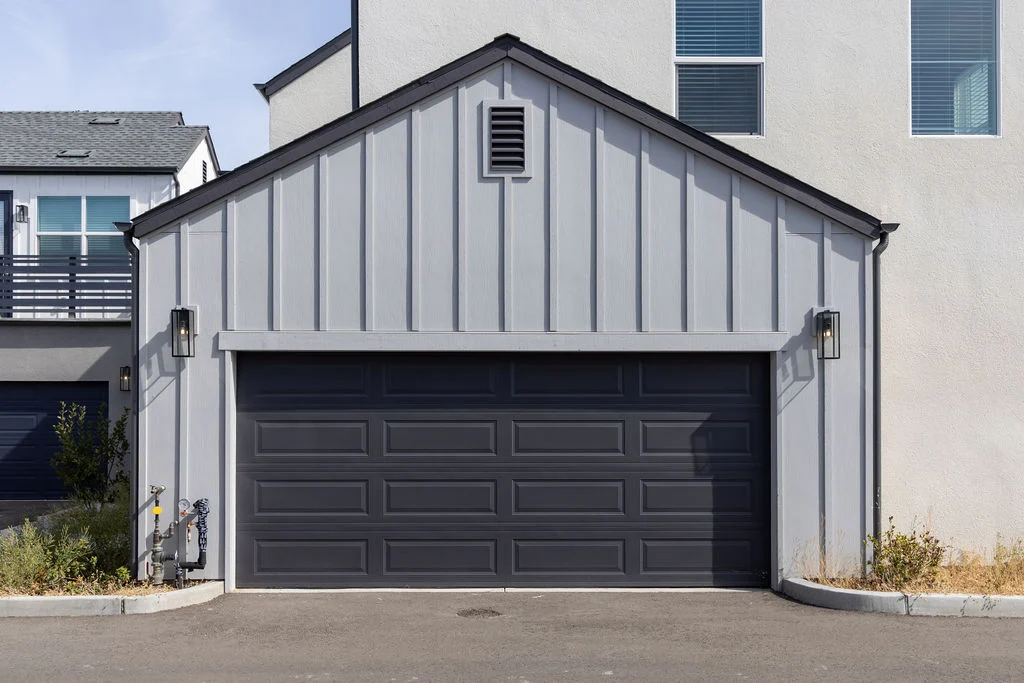
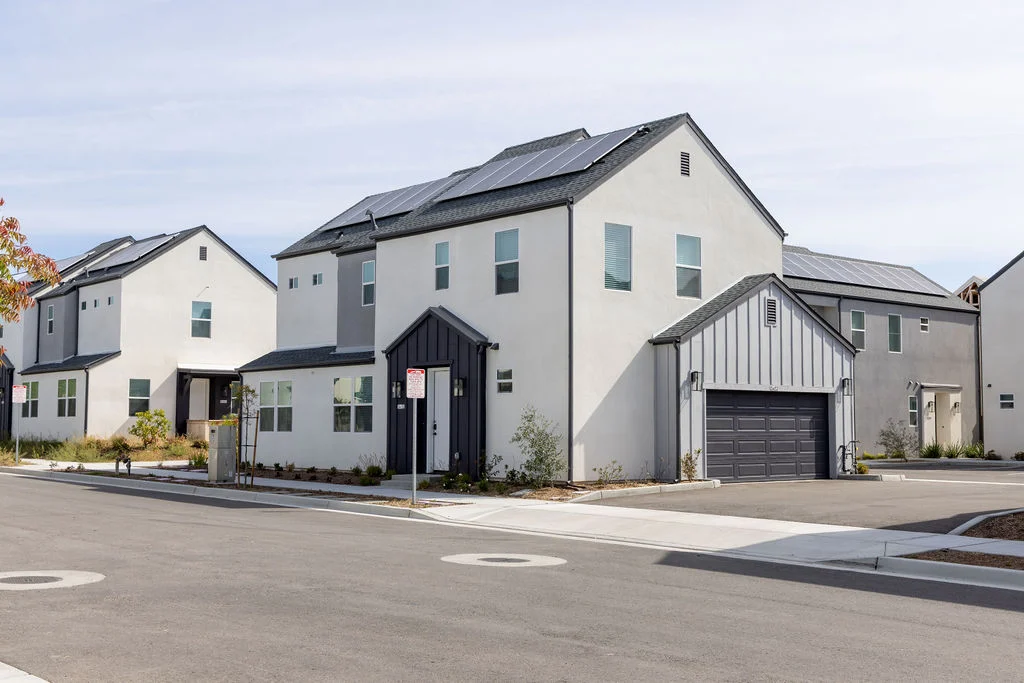
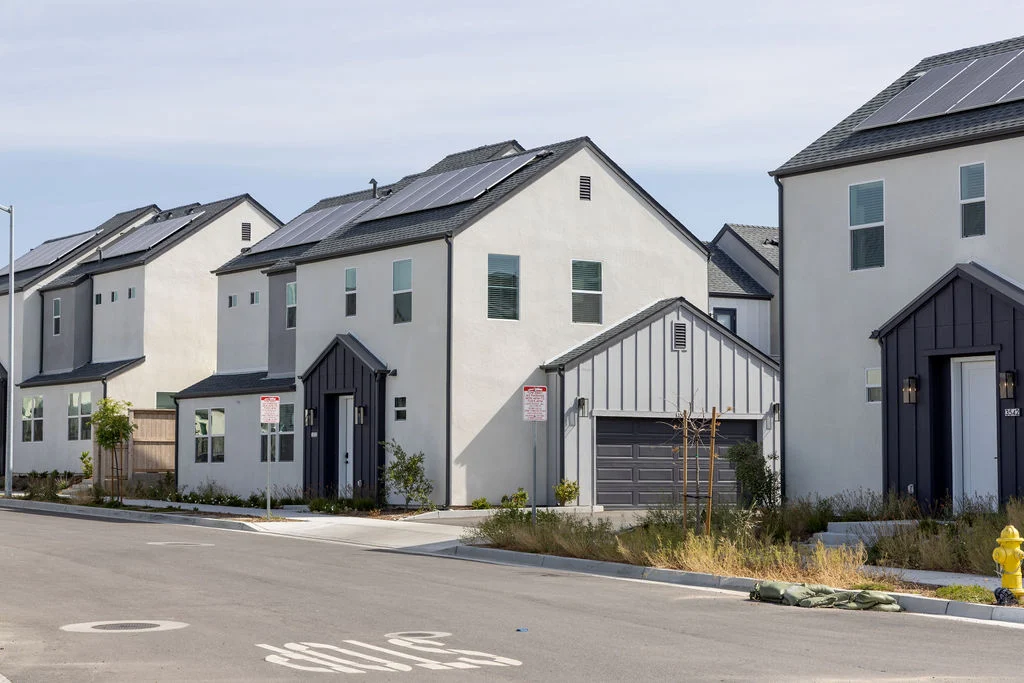
Suburban Master-Planned Community Design

Project OverView

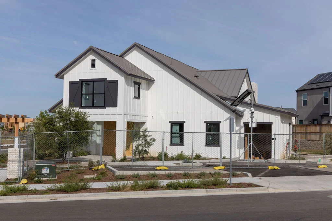
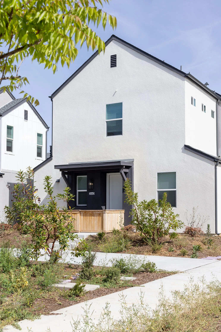
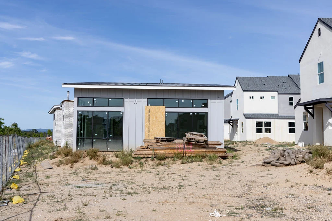
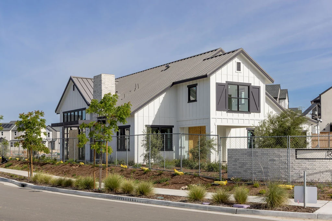
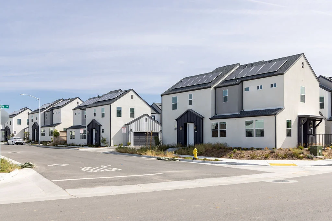
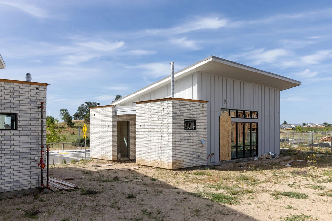
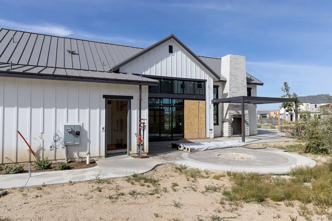
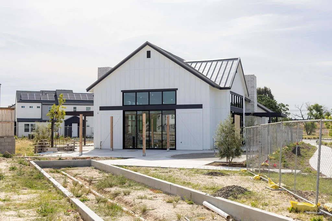
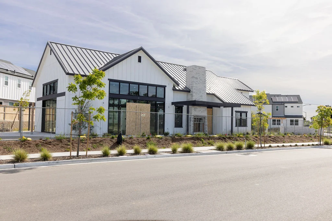
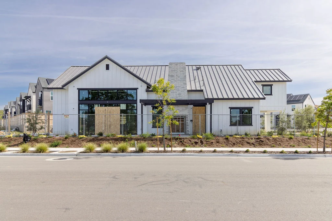
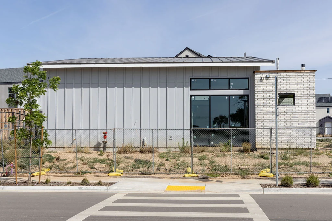
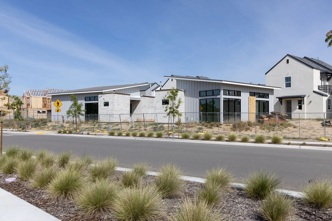
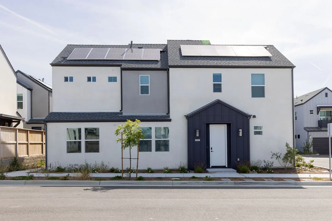
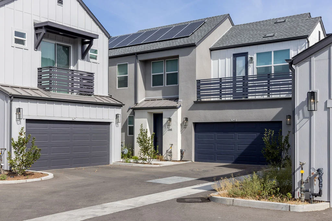
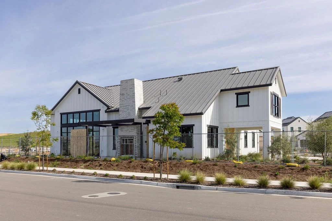
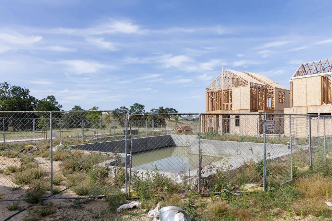
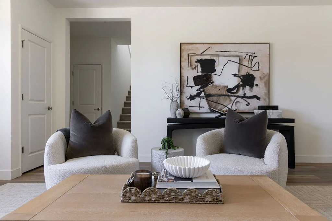
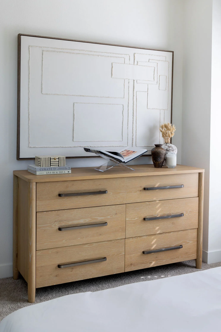
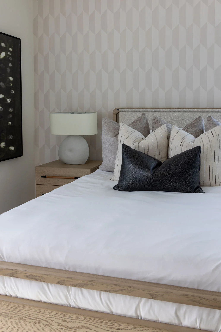
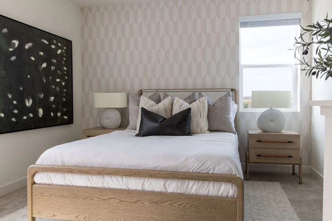
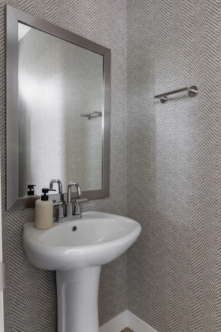
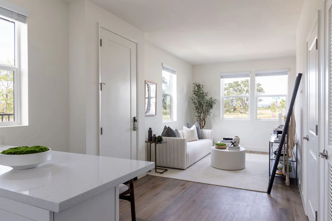
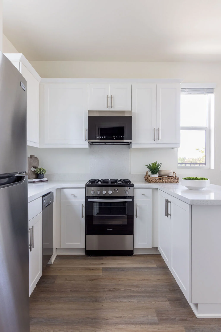
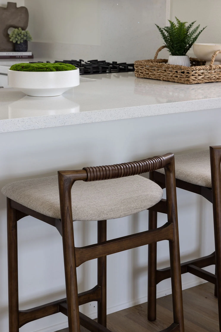
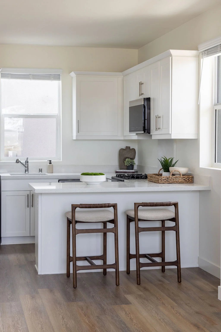
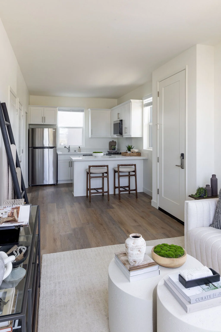
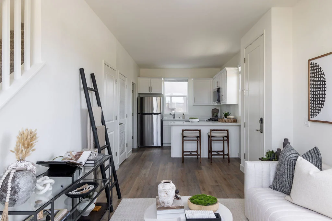
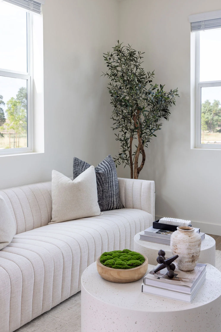
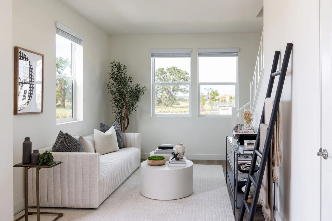
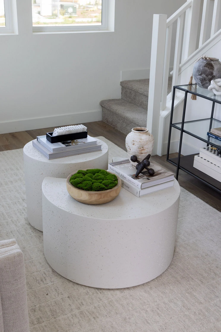
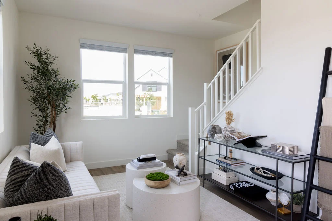
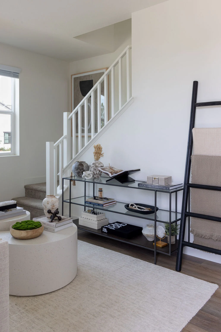
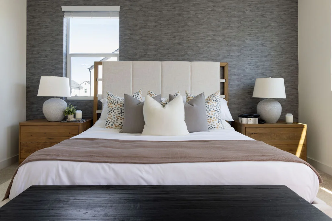
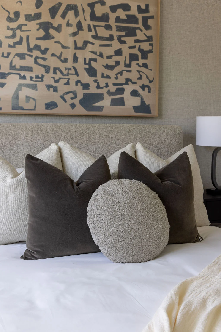
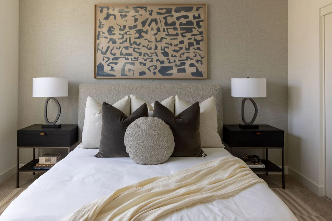
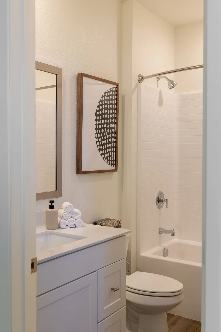
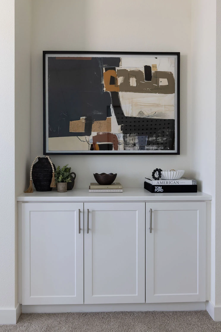
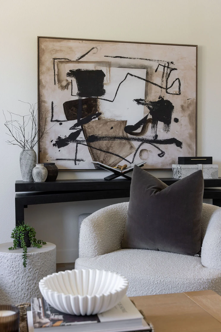
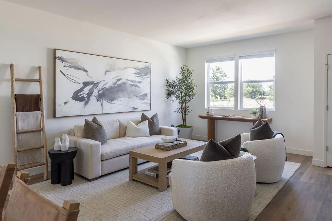
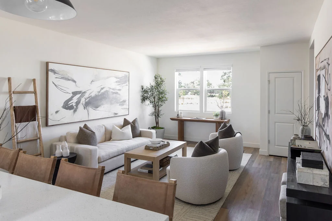
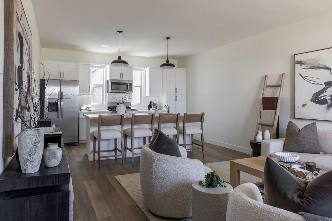
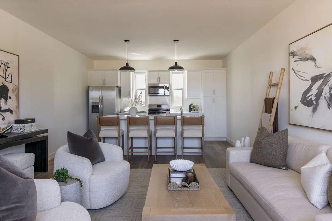
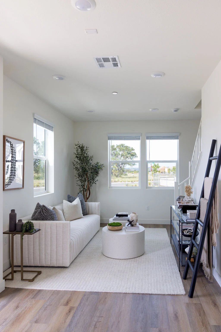
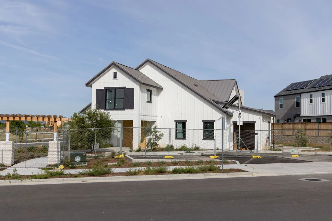
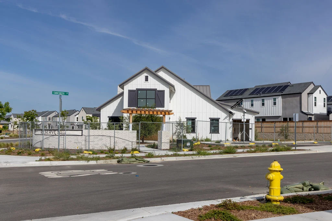
A multi-complex communal area set to introduce a Clubhouse, Fitness Center, Pool Area, and Exterior conversation spaces. The design is a modern farmhouse with a hint of soft modern aesthetics throughout the location, making the space functional and aesthetically pleasing to the eye for residents and visitors alike.
More of our Projects

The Culver City project is an ambitious commercial build-out that blends raw industrial elements with high-end modern professional design to create a truly unique corporate headquarters.

Coming Soon

RWE

Construction is set to begin on the RWE Corporate Office Build-Out, a Commercial project focused on creating a state-of-the-art, high-performance workspace through expert tenant improvement.

Ironside Building completed the Westcliff Dental tenant improvement, creating a modern, professional healthcare environment defined by high-quality finishes and functional design.

A modern and inviting Pilates studio where strength meets grace, blending functionality with aesthetic sophistication.

This custom home exemplifies high-end residential construction through its precise millwork and modern design approach. We balanced warm wood finishes with clean, structural elements to create a highly functional and tailored living space.
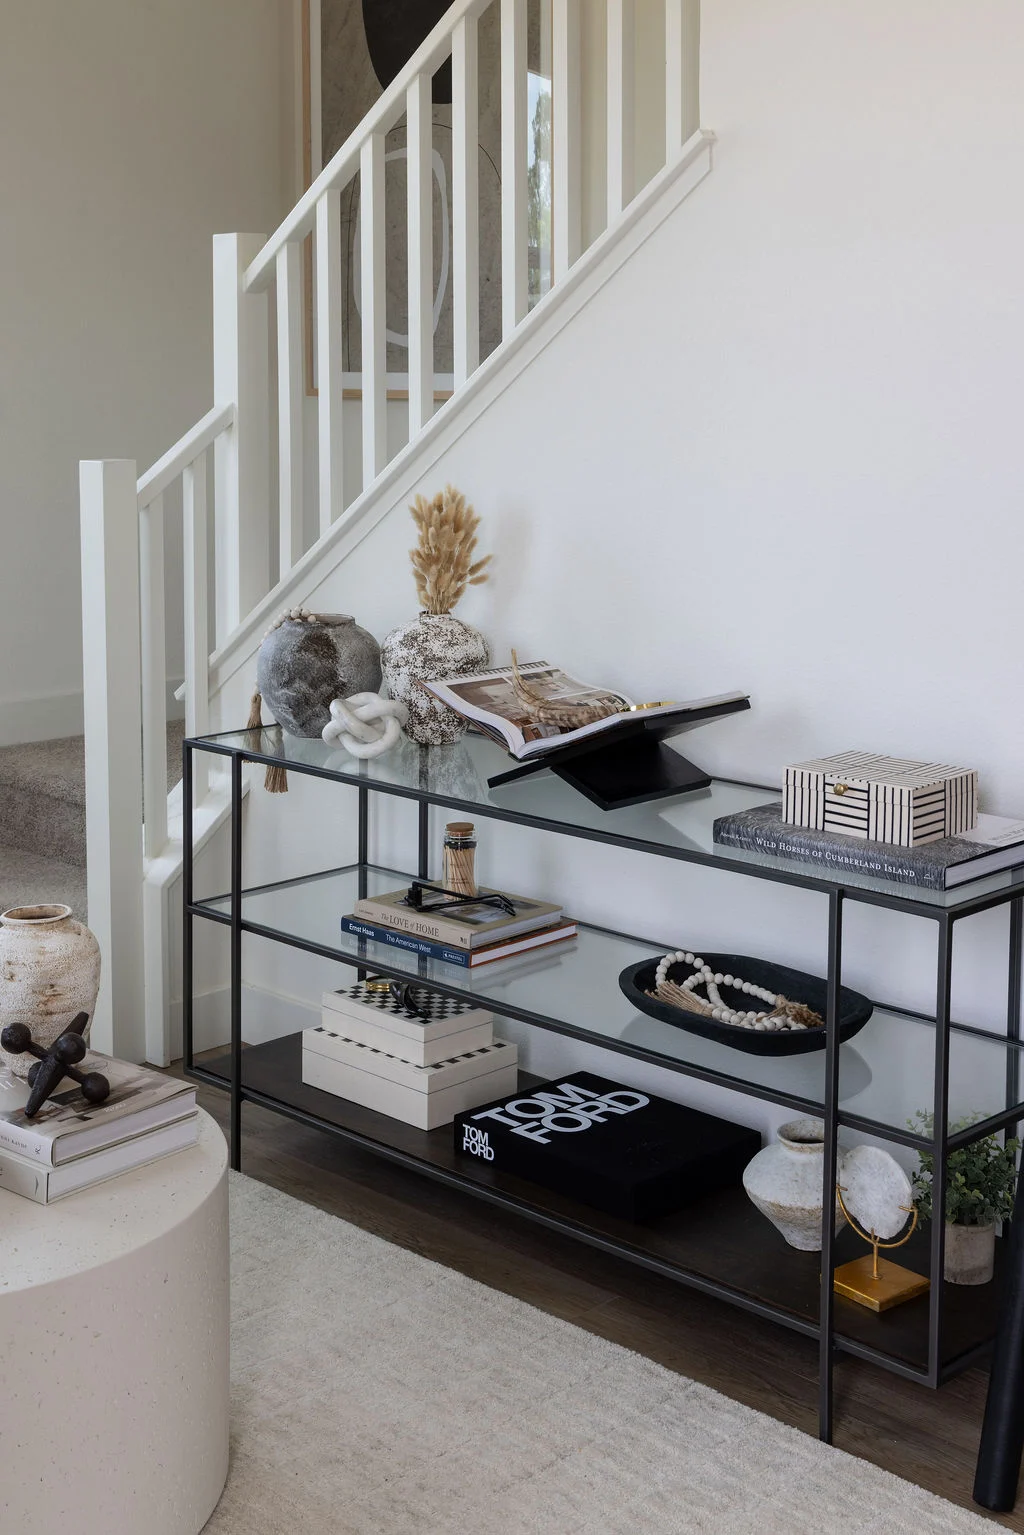
A masterfully crafted modern residence by Ironside Building designed for elevated, sophisticated living

get in touch

Build Your Vision with Ironside

Let’s create something truly exceptional together.